


Address
25327 Highfield Road, Cascade, MD
Price
$ 279,900
Property Attributes
- MLS#MDWA2039396
- TypeSingle Family
- Listing Status ACTIVE
- CountyWASHINGTON
- CityCascade
- Zip21719
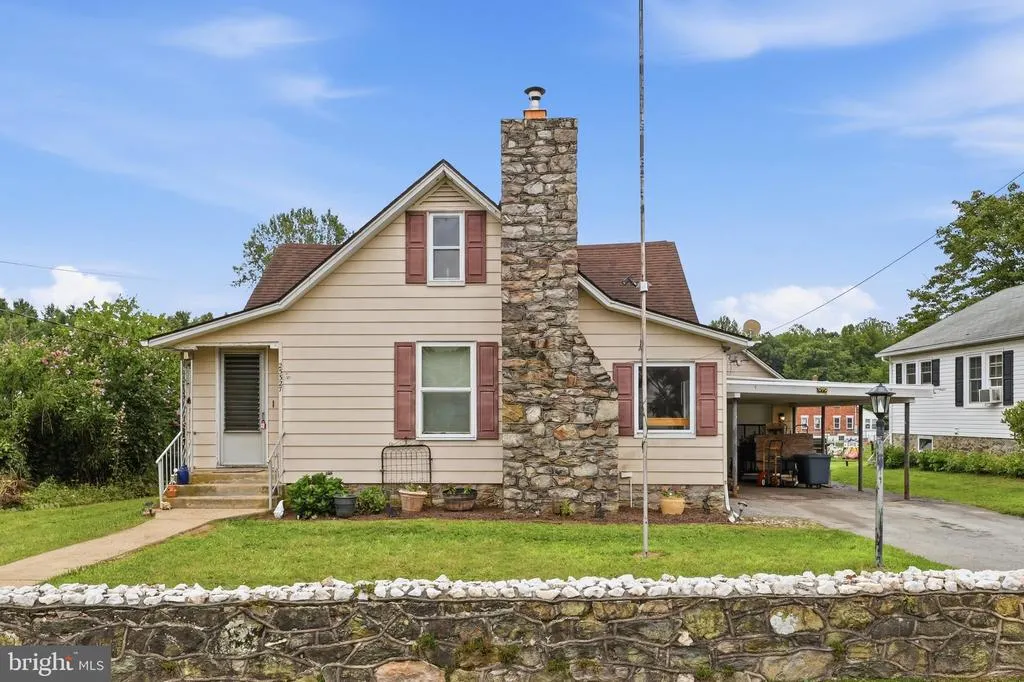
- StyleCape Cod
- Year Built1920
- Taxes$ 2176
- Price$ 279,900
- Bedrooms3
- Full Bathrooms1
- Half Bathrooms1
- Sqr Footage1890
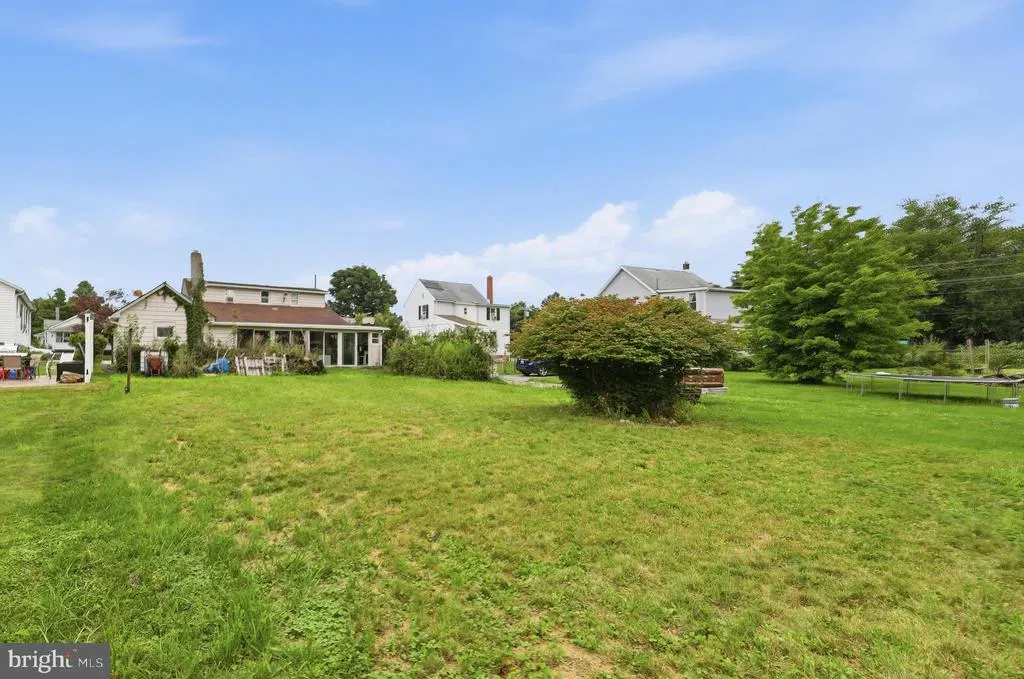
- Lot Size0.37 Acres
Data Source:
Bright MLS
Property Description
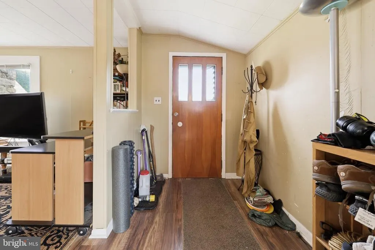
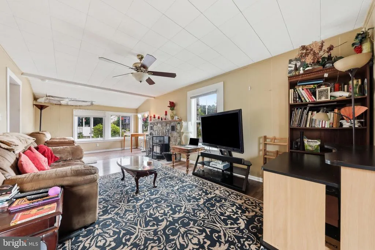
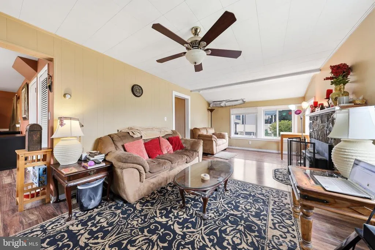
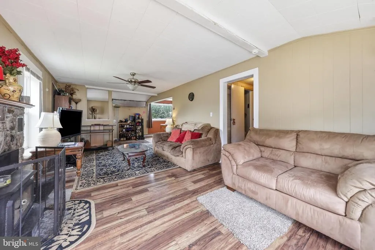
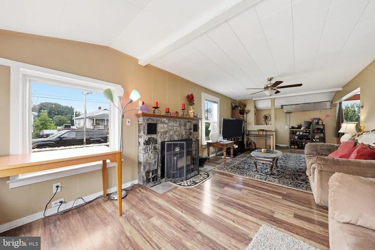
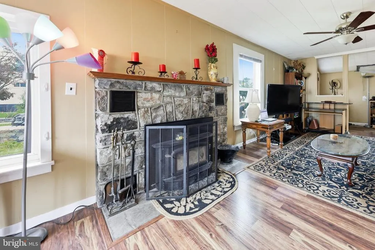
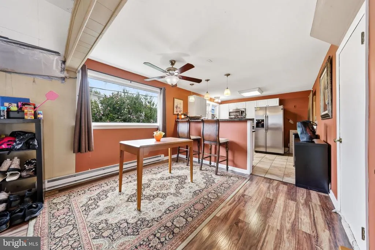
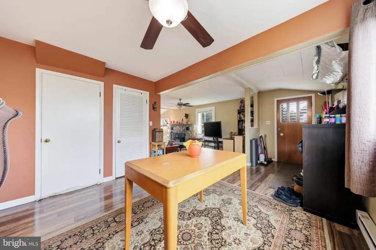
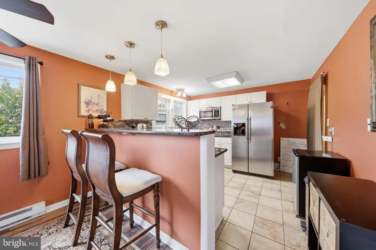
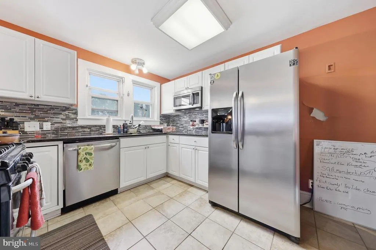
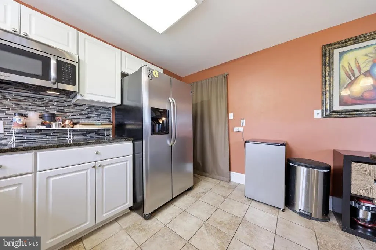
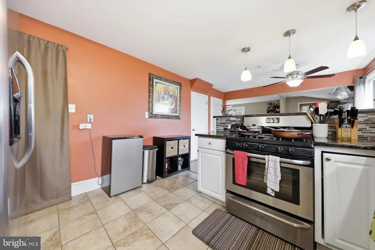
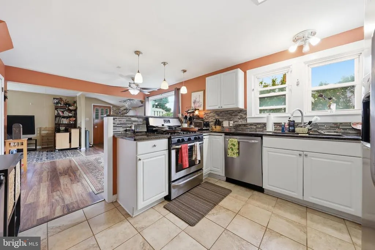
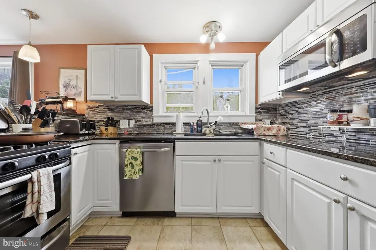
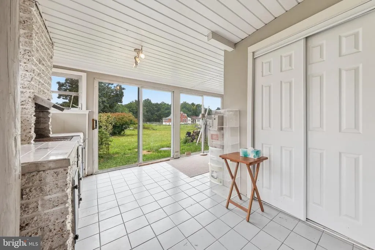
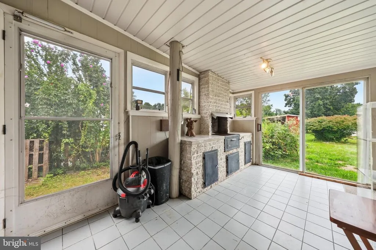
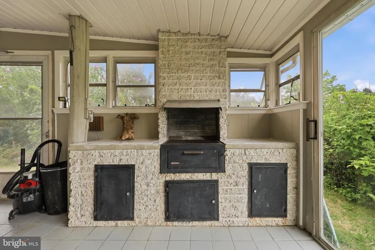
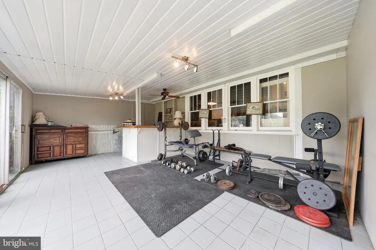
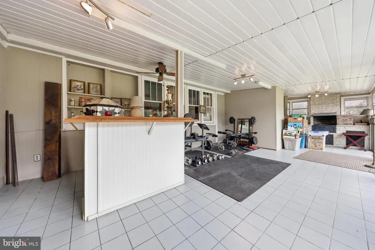
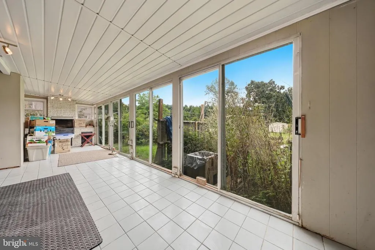
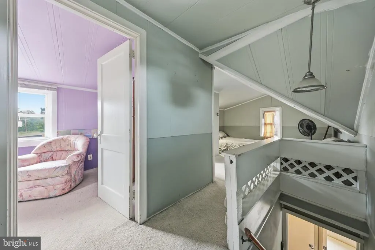
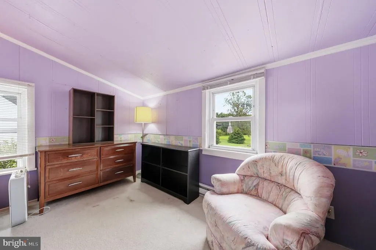
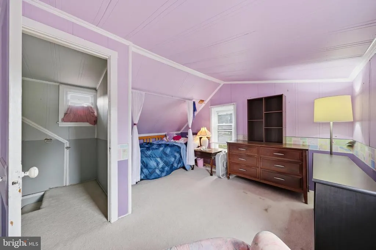
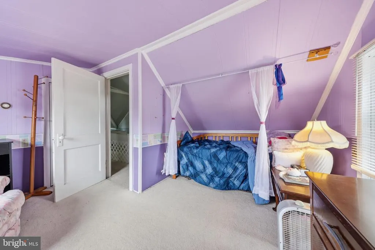
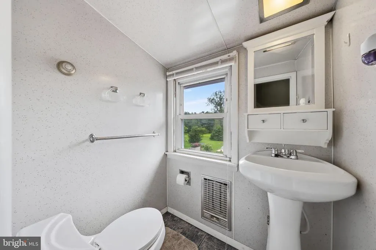
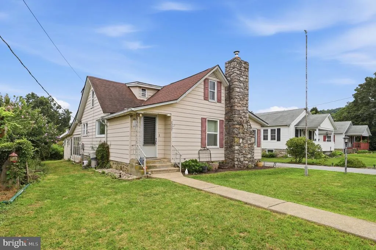
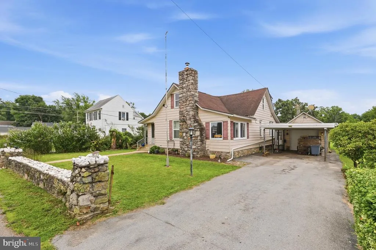
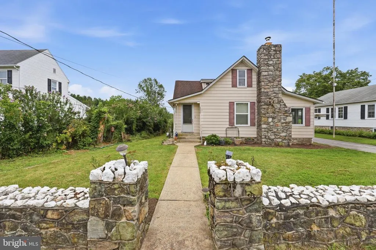
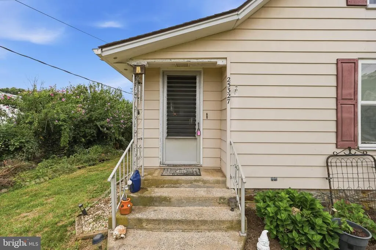
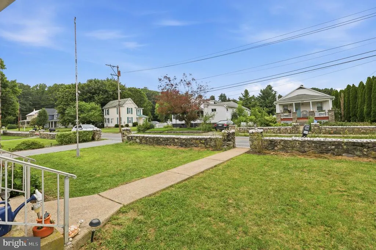
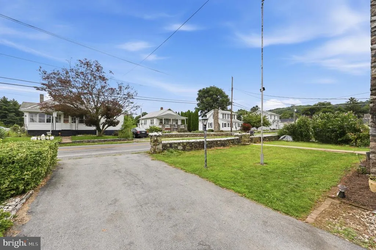
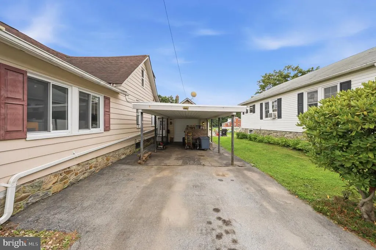
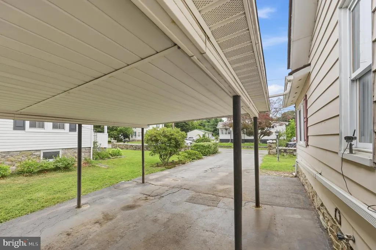
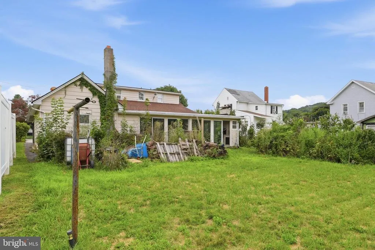
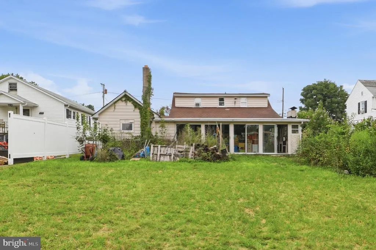
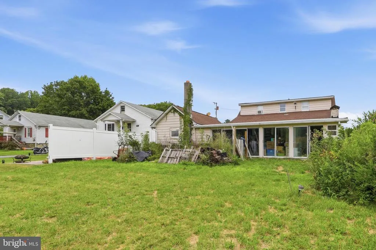
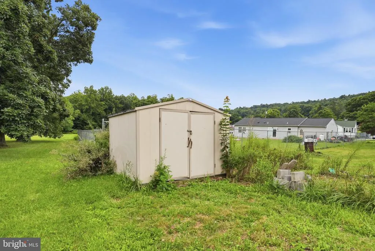
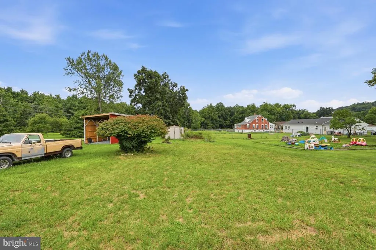
Welcome to 25327 Highfield Road, a charming Cape Cod situated on a spacious lot in Cascade. NEW ROOF! Offering over 2,000 total square feet, this inviting home features three bedrooms and one-and-a-half bathrooms, along with character-filled living spaces throughout. The welcoming living room is highlighted by a beautiful stone fireplace, creating the perfect gathering place. Kitchen was custom designed to be beautiful and welcoming to any chef. A spacious enclosed porch provides wonderful additional living and entertaining space, complete with a built-in grill and barideal for hosting family and friends throughout the year. Additional highlights include a separate dining room, covered parking and a generous backyard with plenty of room to relax, garden or play. Conveniently located near Fort Ritchie, Pen Mar Park and the MarylandPennsylvania line.
| Price History | |
|---|---|
| 8/28/2026 | Listed $295,000 |
| 9/11/2026 | 6$279,900 |
General Features
| Living Area | 1890 |
|---|---|
| Sewer | Public Sewer |
| Heating | Baseboard - Electric,Wood Burn Stove |
| Cooling | Ceiling Fan(s),Window Unit(s) |
| Possession | Settlement |
| Roof | Composite,Shingle |
| Appliances | Built-In Microwave,Dishwasher,Dryer,Microwave,Washer,Stove,Stainless Steel Appliances,Refrigerator |
| Zoning | RV |
| Architectural Style | Cape Cod |
| Construction Materials | Vinyl Siding,Aluminum Siding |
| School District | WASHINGTON COUNTY PUBLIC SCHOOLS |
| Year Built | 1920 |
| View | Garden/Lawn |
| Levels | 3 |
| Tax Year | 2026 |
| Ownership | Fee Simple |
| Cool Fuel | Electric |
| Accessibility | None |
| County | WASHINGTON |
| New Construction | No |
| Property Type | Residential |
| HOA | No |
| Subdivision Name | NONE AVAILABLE |
| Garage Y/N | No |
| Water Access Y/N | No |
| Other Structures | Above Grade,Below Grade |
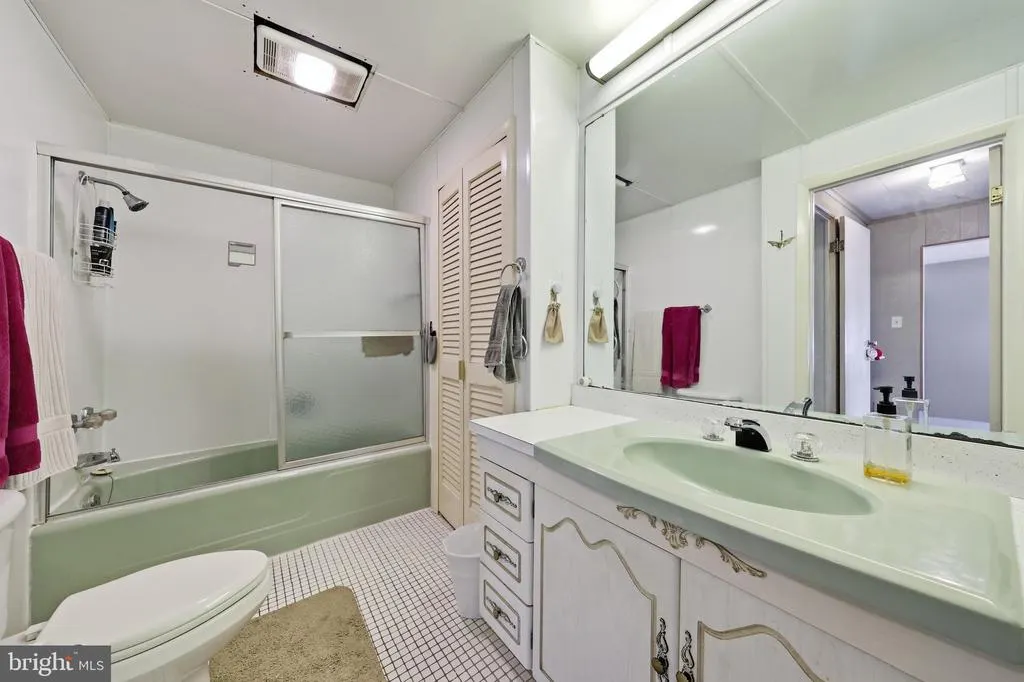
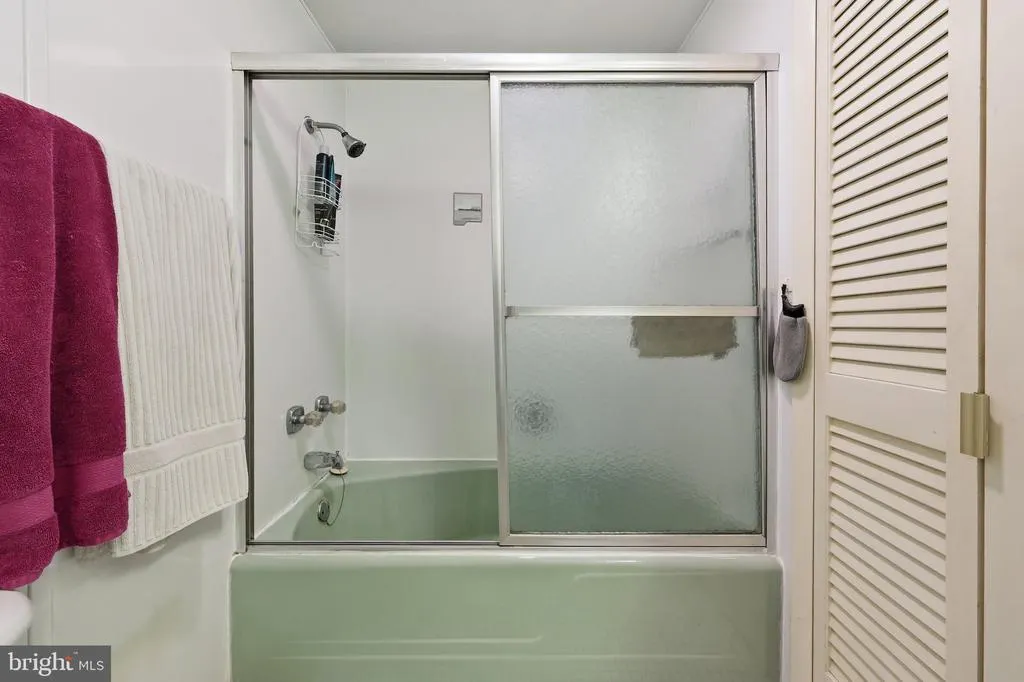
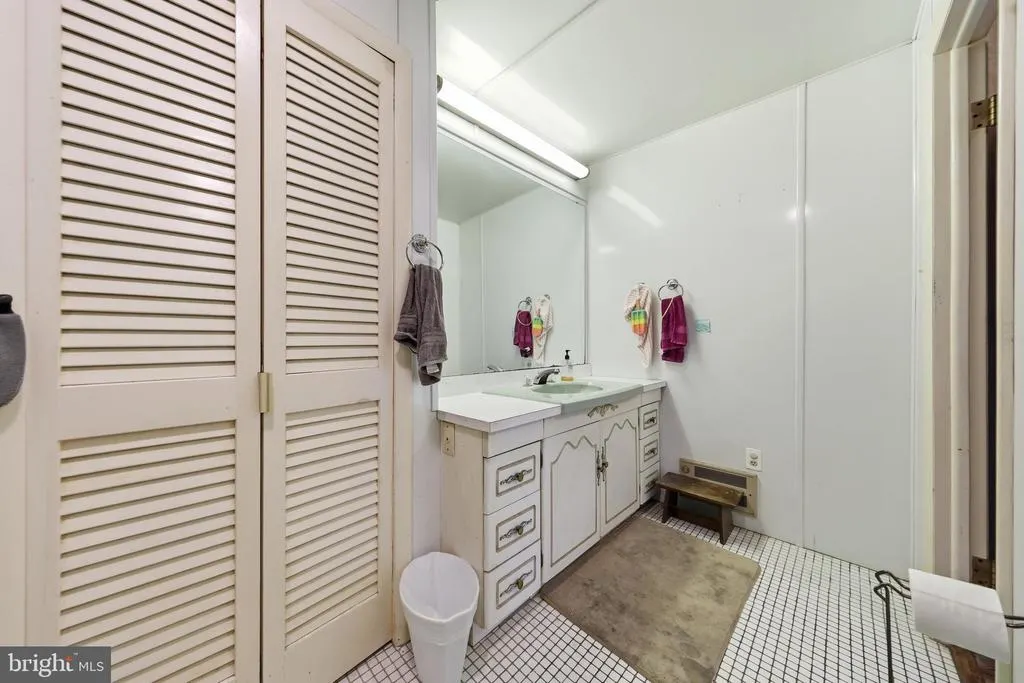
| Full Baths | 1 |
| Status | ACTIVE |
| Directions | Use GPS |
| City | CASCADE |
| Disclosures | None |
| Senior Community Y/N | No |
| Lot Size Units | Square Feet |
| Lot Size Square Feet | 16119.00 |
| Tax Assessed Value | 239867.0 |
| Tax Annual Amount | 2176.0 |
| Structure Type | Detached |
| Condo/Coop Association fee Y/N | No |
| Bathrooms Full Main Level | 1 |
| Bathrooms Count Main Level | 1.00 |
| Price Per Sq Ft Total AG | 148.1 |
| Acceptable Financing | Cash,Conventional,FHA,VA |
| Vacation Rental Y/N | No |
| Virtual Tour | https://pictureperfectllctours.com/25327-Highfield-Rd/idx |
| Total SQFT | 2736 |
| Standard Status | Active |
| Year Built Source | Assessor |
Interior Features
| Interior Amenities | Dining Area |
|---|---|
| Heating Fuel | Electric |
| Basement | Other,Connecting Stairway,Rear Entrance |
| Flooring | Carpet,Vinyl |
| Total Fireplaces | 2 |
| Hot Water | Electric |
| Basement (Y/N) | Yes |
| Heating Y/N | Yes |
| Fireplace Y/N | Yes |
| Above Grade Finished Area | 1890 |
| Half Baths | 1 |
| Central Air Y/N | No |
| Total Bedrooms | 3 |
| Room Type | Living Room,Dining Room,Bedroom 2,Bedroom 3,Kitchen,Bedroom 1 |
| Main Level Bedrooms | 1 |
| Below Grade Finished Area Unit Type | Square Feet |
| LivingAreaSource | Assessor |
| Below Grade Unfin Area Units | Square Feet |
| Below Grade Unfin SQFT | 846 |
| Below Grade Unfin SQFT Source | Assessor |
| Below Grade Finished Area Source | Assessor |
| Bedrooms Count All Upper Levels | 2 |
| Bedrooms Count Upper Level 1 | 2 |
| Bathrooms Half Upper Level 1 | 1 |
| Bathrooms Half All Upper Levels | 1 |
| Bathrooms Count Upper Level 1 | 1.00 |
| Bathrooms Count Lower Level 1 | 0.00 |
| Bathrooms Count All Upper Levels | 1 |
| Above Grade Finished Area Source | Assessor |
| Above Grade Finished Area Unit Type | Square Feet |
| Total Baths | 2 |
Exterior Features
| Pool | No Pool |
|---|---|
| Water Source | Public |
| Total Parking Spaces | 3 |
| Type of Parking | Attached Carport,Driveway |
| Land Use Code | R |
| Foundation Details | Brick/Mortar |
| Water View Y/N | No |
| Lot Size Acres | 0.37 |
| Lot Size Source | Assessor |
| Waterfront Y/N | No |
| Door Features | Storm |
| Land Assessed Value | 49300.00 |
| Navigable Water Y/N | No |
| Water Oriented Y/N | No |
| # of Attached Carport Spaces | 2 |
Room Details
| Room | Dimensions | Level | Flooring | Details |
|---|---|---|---|---|
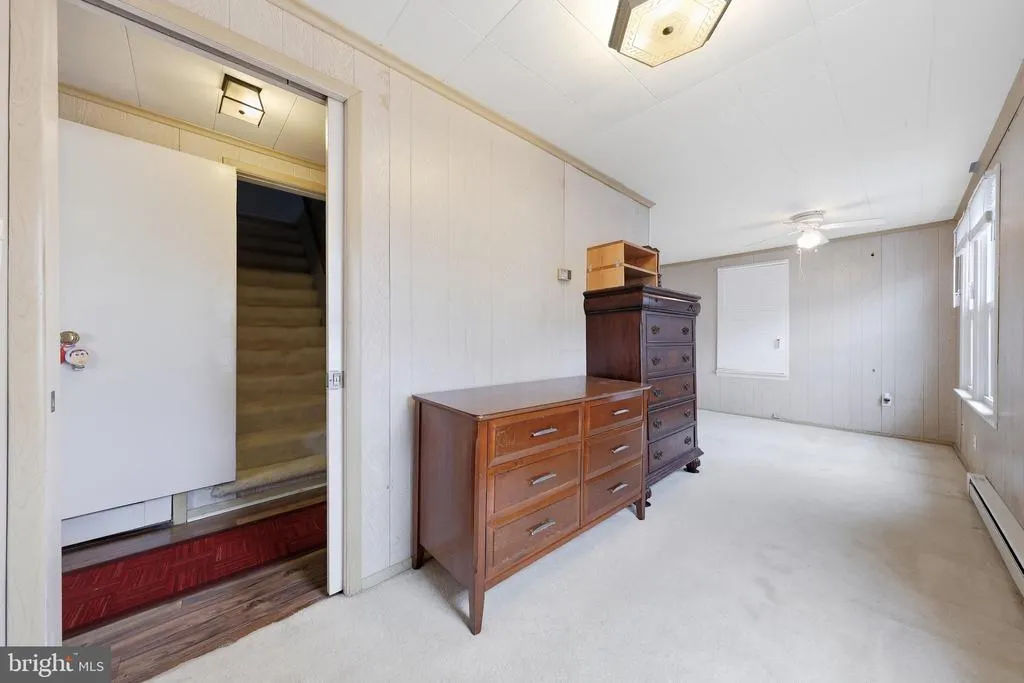
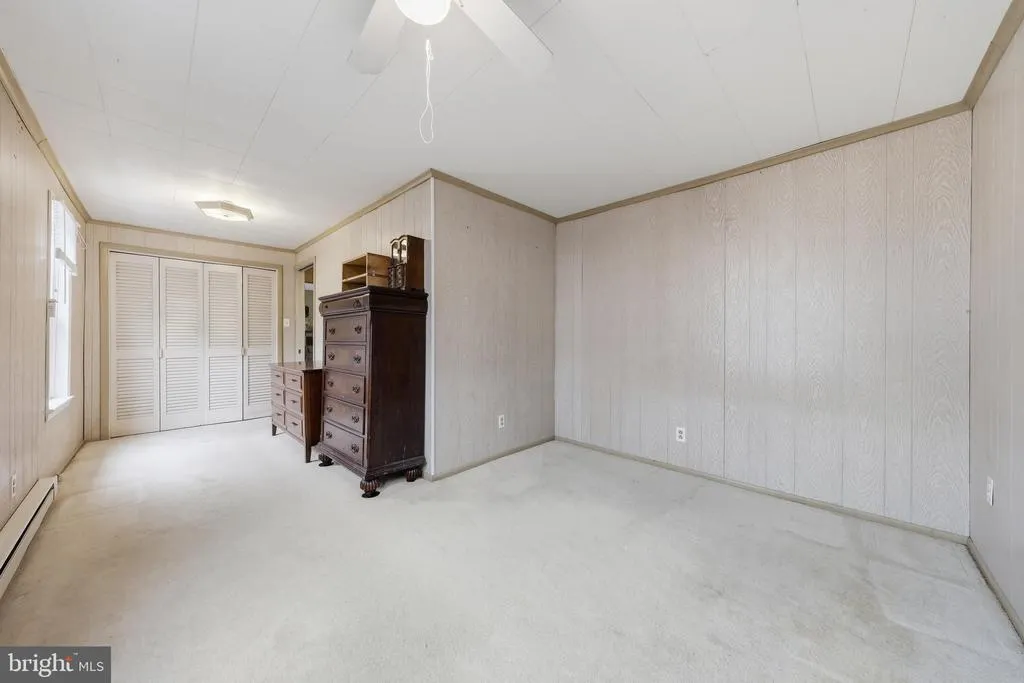
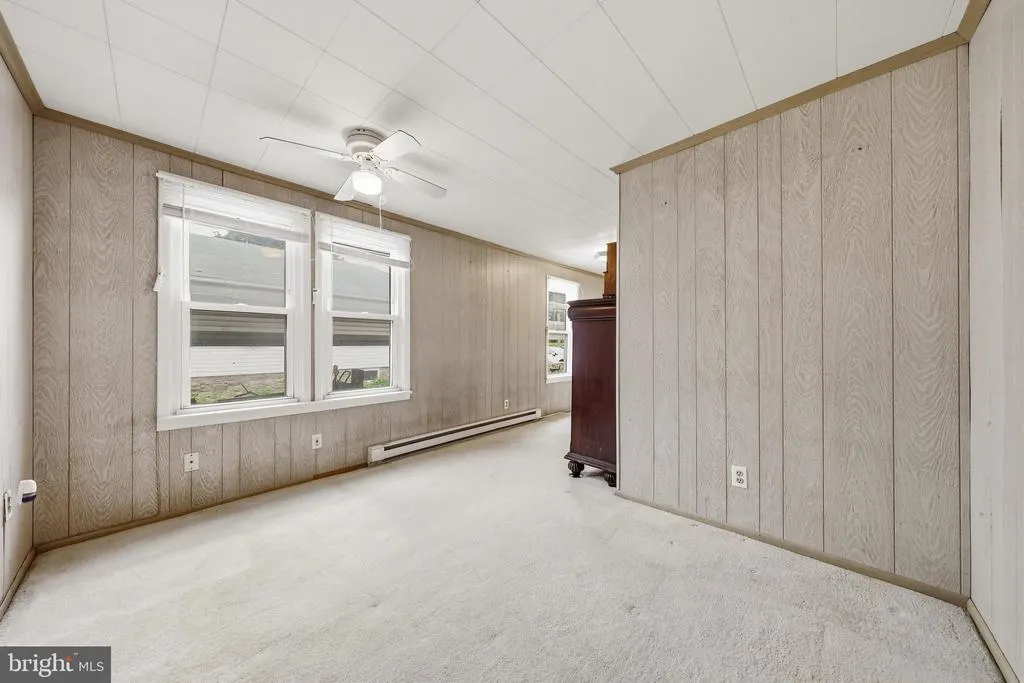
| Bedroom 1 | 20 X 11 | Main | ||
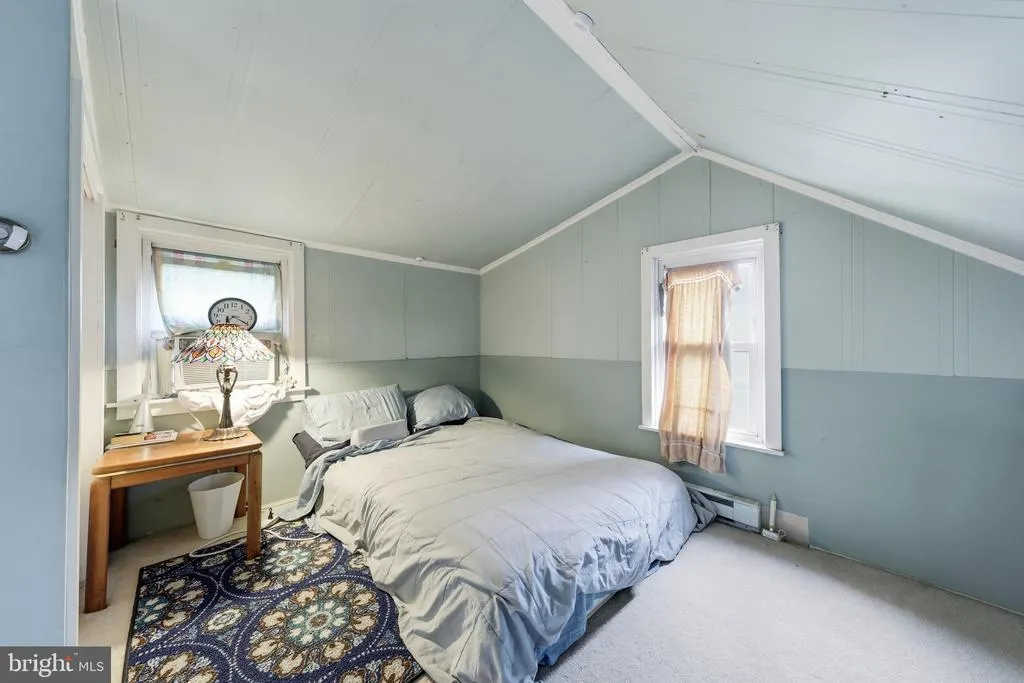
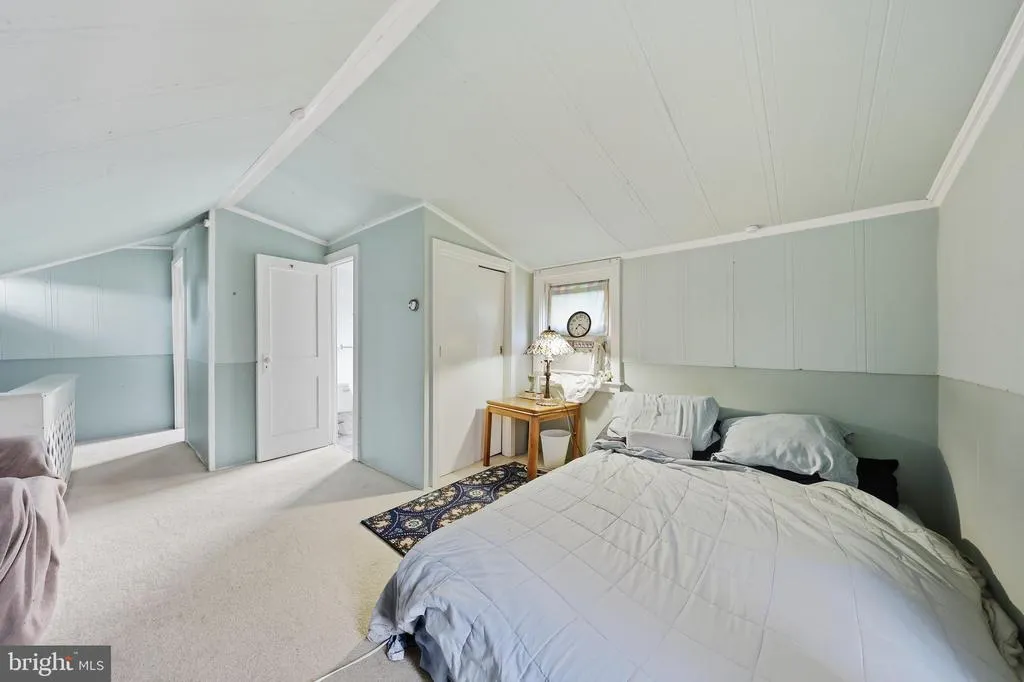
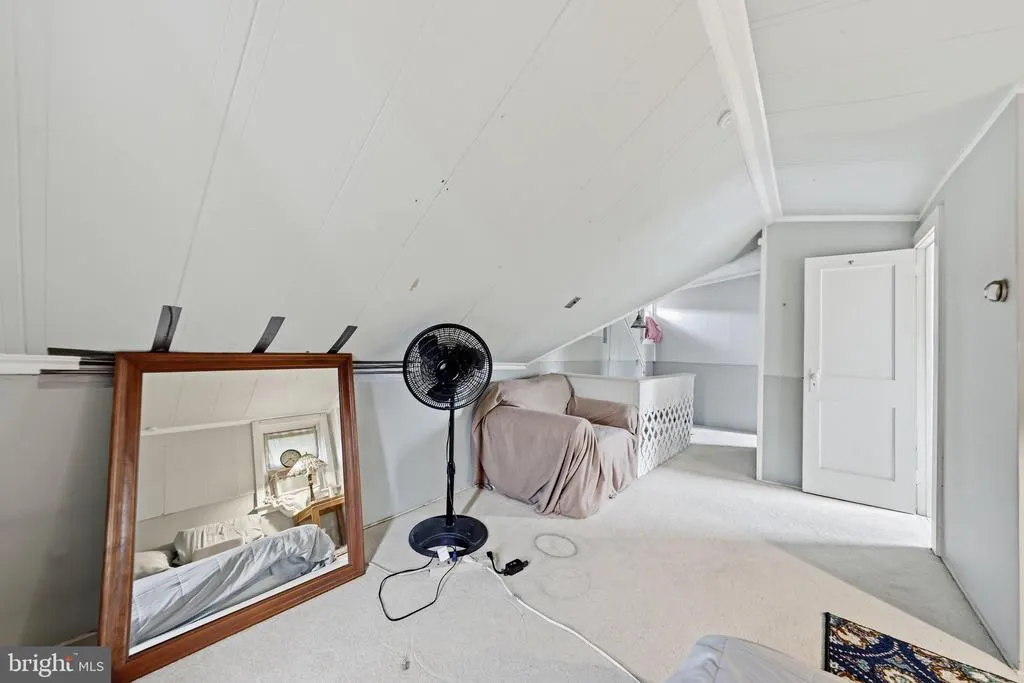
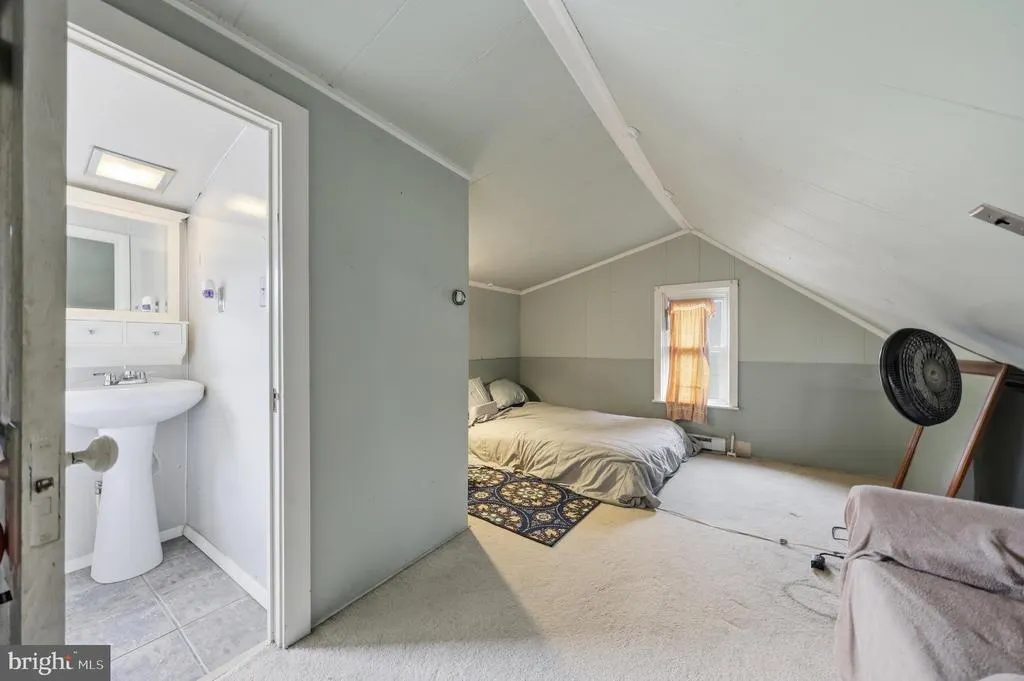
| Bedroom 2 | 13 X 12 | Upper 1 | ||
| Bedroom 3 | 14 X 12 | Upper 1 | ||
| Dining Room | 11 X 12 | Main | ||
| Kitchen | 11 X 8 | Main | ||
| Living Room | 23 X 11 | Main |
Amenities
- Foreclosure
- Views
- Short Sale
- New Construction
- Adult 55+
- Lease To Own
- No HOA Fees
- Furnished
- Primary On Main
- Air Conditioning
- Seller Finance
- Green
- Fixer Upper
- Horse
- Golf
- Fireplace
- Deck
- Garage
- Basement
- Pool
Property vs Single Family Average in 21719
Price
Taxes
Year Built
Visits
 © BRIGHT, All Rights Reserved
