








Address
26 S Franklin Street, Lambertville, NJ
Price
$ 525,000
Property Attributes
- MLS#NJHT2005348
- TypeSingle Family
- Listing Status ACTIVE
- CountyHUNTERDON
- CityLambertville
- AreaLambertville City
- NeighborhoodXxxx
- Zip08530
- Style
- Year Built1960
- Taxes$ 7039
- Price$ 525,000
- Bedrooms3
- Full Bathrooms1
- Half Bathrooms1
- Lot Size0.21 Acres
Data Source:
Bright MLS
Property Description
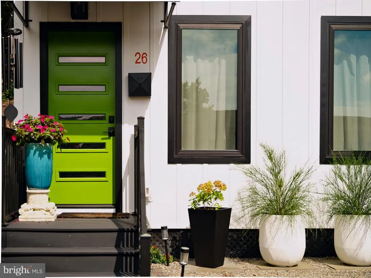
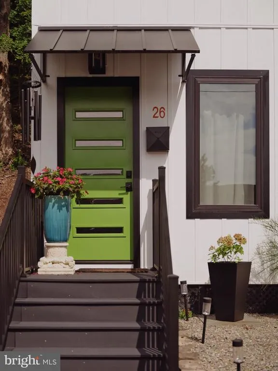
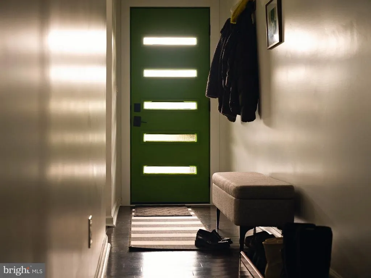
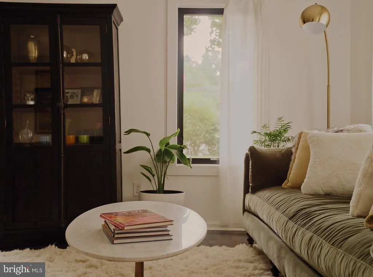
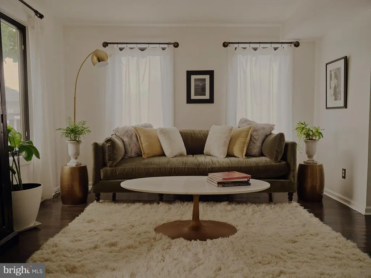
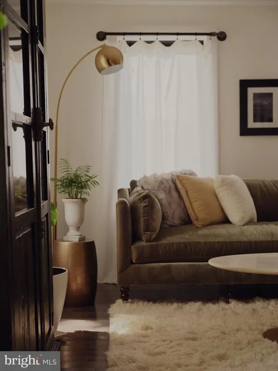
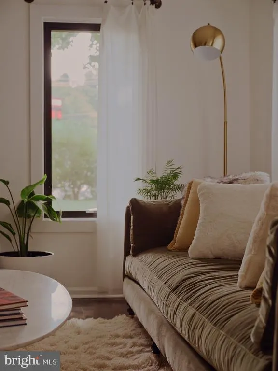
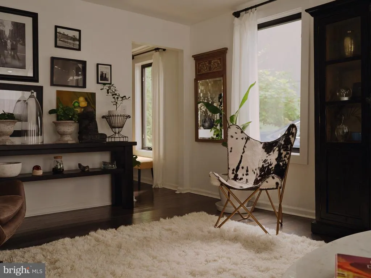
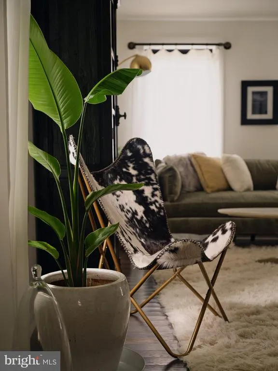
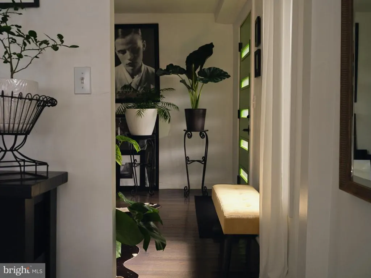
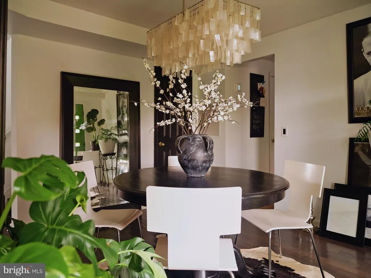
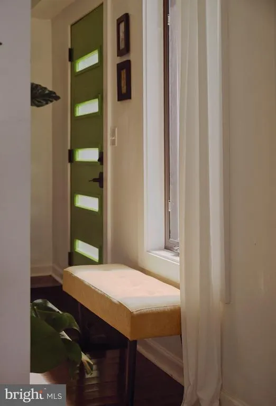
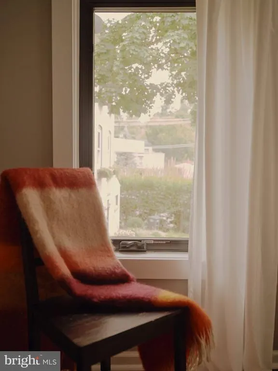
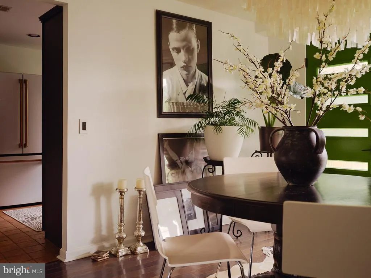
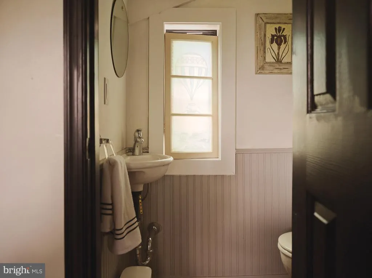
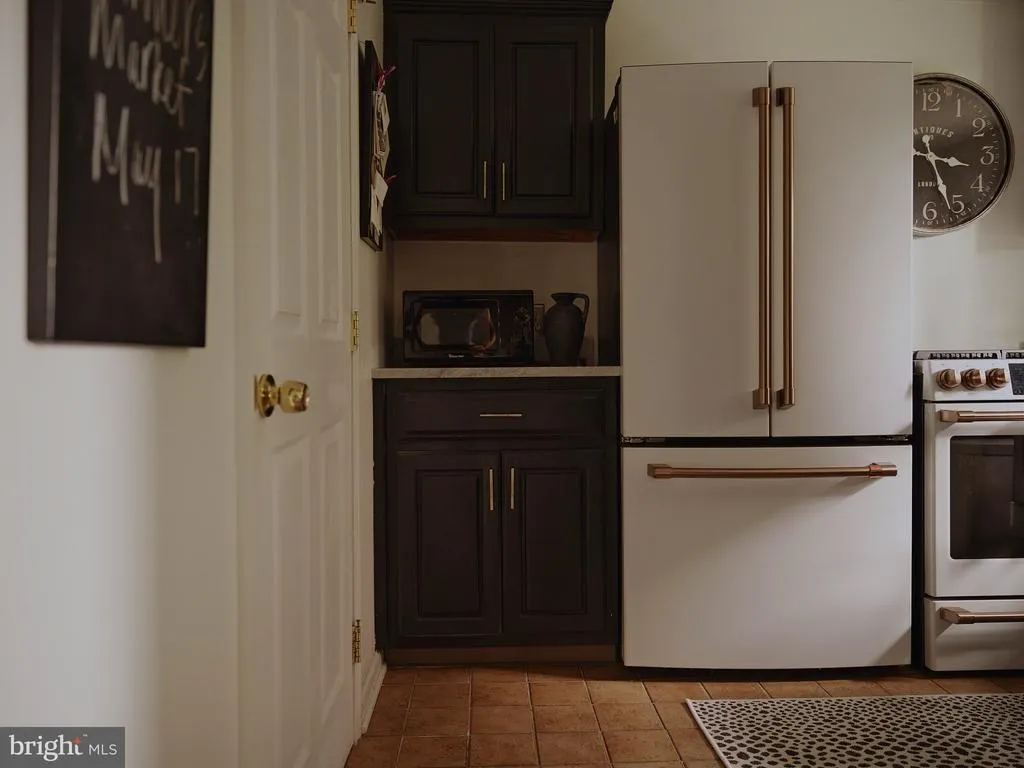
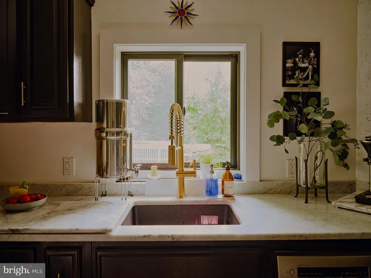
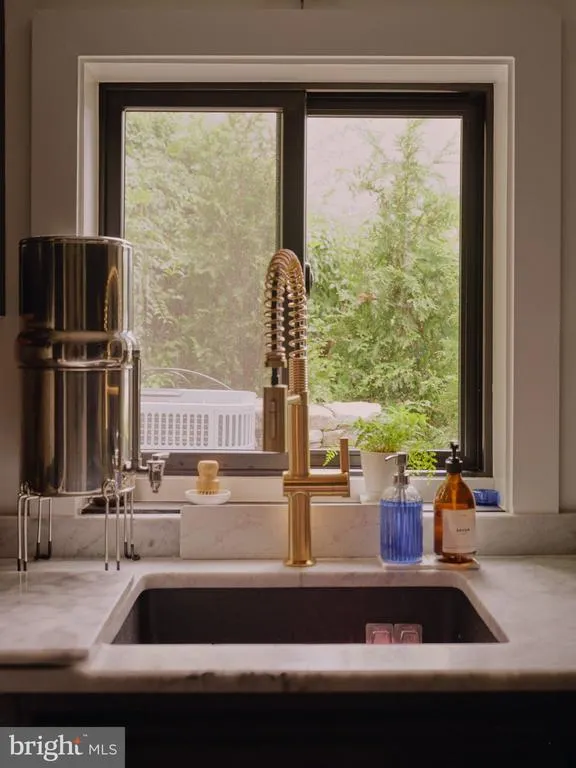
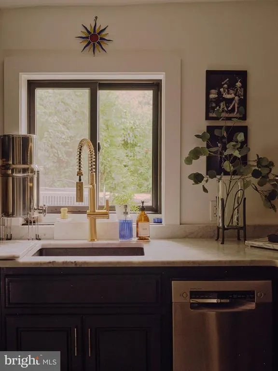
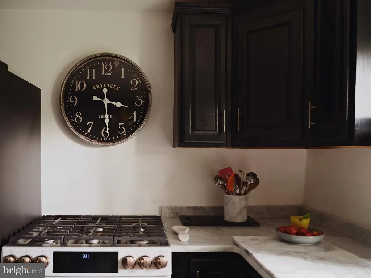
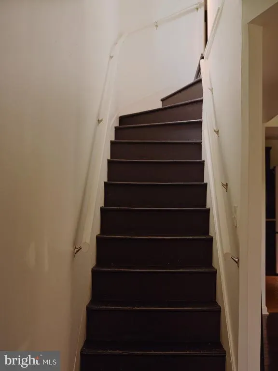
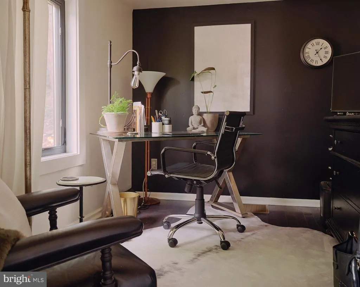
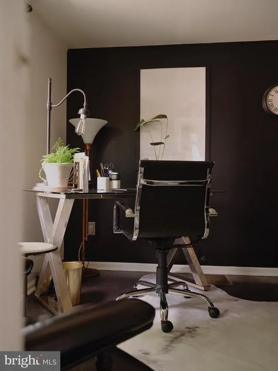
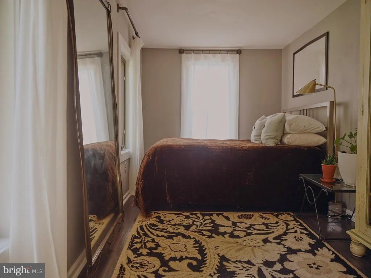
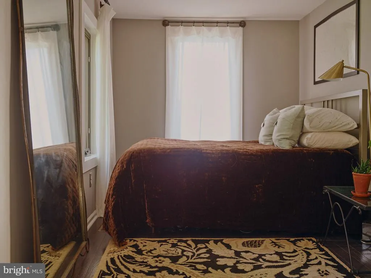
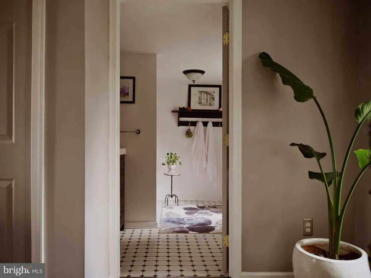
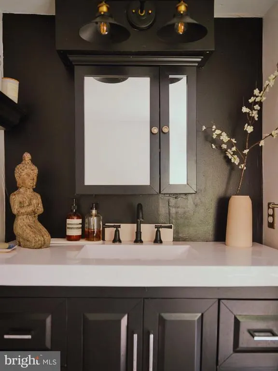
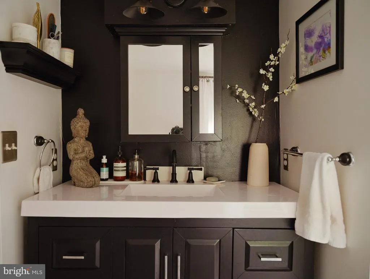
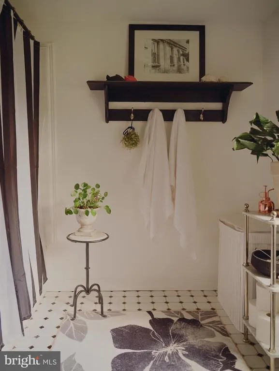
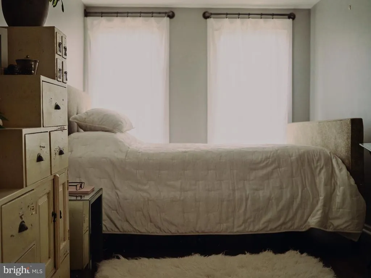
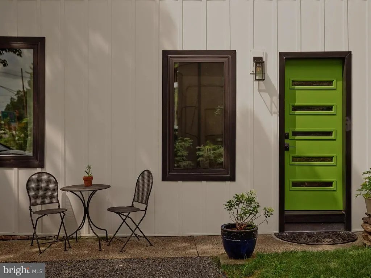
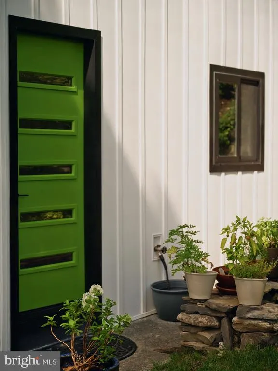
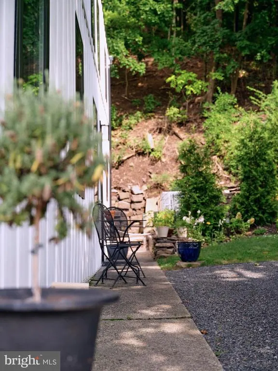
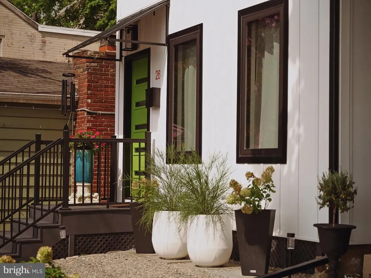
Lambertville living at its bestwith the rare convenience of two off-street parking spaces. Beautifully updated, meticulously maintained and truly move-in ready, 26 South Franklin Street enjoys an ideal location on the edge of downtown, just a short stroll from the restaurants, coffee shops, galleries and boutiques that make Lambertville such a special place to call home. Inside, beautiful hardwood floors flow through bright and inviting living spaces. The main level features a comfortable living room, dining room and updated kitchen with Marble countertops and newer appliances, along with a convenient powder room. Upstairs offers flexible and beautifully presented spaces, including a room currently used as an office/studio, a generously sized dressing room and full bath. Thoughtful improvements throughout, including new siding, new picturesque windows to reflect the exceptional care the current owner has given this home. Leave the car at home and enjoy the best of two river towns. Stroll through Lambertville or walk across the bridge to New Hope Borough for even more dining, shopping and entertainment. The bus to New York City is just minutes away on foot, while Princeton is approximately 40 minutes by car, Philadelphia about an hour and New York City approximately 90 minutes. Beautifully updated, exceptionally convenient and ready to enjoythis is an opportunity to experience the Lambertville lifestyle without sacrificing the luxury of your own off-street parking.
| Price History | |
|---|---|
| 9/20/2026 | Listed $525,000 |
General Features
| Sewer | Public Sewer |
|---|---|
| Heating | Heat Pump - Gas BackUp |
| Cooling | Central A/C,Energy Star Cooling System |
| Utilities | Cable TV,Electric Available,Natural Gas Available,Phone Available,Sewer Available,Water Available |
| Possession | Negotiable |
| Roof | Shingle,Asphalt |
| Appliances | Dryer - Electric,Dryer - Front Loading,ENERGY STAR Freezer,ENERGY STAR Refrigerator,Microwave,Oven - Self Cleaning,Oven/Range - Gas,Six Burner Stove,Stove,Washer |
| Zoning | HC |
| Architectural Style | Other |
| Construction Materials | Brick,Glass,Vinyl Siding,Tile,Mixed Plumbing |
| School District | LAMBERTVILLE |
| Year Built | 1960 |
| View | City |
| Levels | 2 |
| Tax Year | 2025 |
| Ownership | Fee Simple |
| Cool Fuel | Electric |
| Accessibility | None |
| County | HUNTERDON |
| New Construction | No |
| Property Type | Residential |
| HOA | No |
| Subdivision Name | XXXX |
| Garage Y/N | No |
| Water Access Y/N | No |
| Other Structures | Above Grade |
| Transportation | Bus Stop less than 1 mile |
| Total Rooms | 9 |
| Full Baths | 1 |
| Status | ACTIVE |
| Directions | Bridge St,make right onto Franklin St (Rt. 29) to property on the left. |
| City | LAMBERTVILLE |
| Disclosures | Prop Disclosure |
| Senior Community Y/N | No |
| MLS Area | Lambertville City (21017) |
| Lot Size Units | Square Feet |
| Lot Size Square Feet | 9148.00 |
| Tax Assessed Value | 311000.0 |
| Tax Annual Amount | 7039.0 |
| Property Condition | Very Good |
| Structure Type | Detached |
| Condo/Coop Association fee Y/N | No |
| Bathrooms Count Main Level | 1.00 |
| Acceptable Financing | Cash,Conventional |
| Vacation Rental Y/N | No |
| Virtual Tour | https://youtu.be/SakMetZMxrI |
| Location Type | Downtown |
| Standard Status | Active |
| Year Built Source | Estimated |
| Association Recreation Fee | No |
Interior Features
| Interior Amenities | Attic,Bathroom - Tub Shower,Dining Area,Primary Bath(s),Upgraded Countertops,Wood Floors |
|---|---|
| Heating Fuel | Natural Gas,Electric |
| Flooring | Wood,Tile/Brick |
| Hot Water | Electric |
| Basement (Y/N) | No |
| Heating Y/N | Yes |
| Window Features | Casement,Double Pane,Energy Efficient,ENERGY STAR Qualified,Low-E |
| Fireplace Y/N | No |
| Half Baths | 1 |
| Central Air Y/N | Yes |
| Total Bedrooms | 3 |
| LivingAreaSource | Estimated |
| Laundry Type | Upper Floor,Has Laundry |
| Bedrooms Count All Upper Levels | 3 |
| Bedrooms Count Upper Level 1 | 3 |
| Bathrooms Half Main Level | 1 |
| Bathrooms Full Upper Level 1 | 1 |
| Bathrooms Full All Upper Levels | 1 |
| Bathrooms Count Upper Level 1 | 1.00 |
| Bathrooms Count All Upper Levels | 1 |
| Above Grade Finished Area Source | Estimated |
| Above Grade Finished Area Unit Type | Square Feet |
| Total Baths | 2 |
Exterior Features
| Exterior Amenities | Awning(s),Sidewalks |
|---|---|
| Pool | No Pool |
| Parking Features | Gravel Driveway |
| Lot Features | Backs to Trees,Landscaping,SideYard(s) |
| Water Source | Public |
| Inclusions | Light fixtures,window treatments and all appliances as seen. |
| Total Parking Spaces | 2 |
| Type of Parking | Driveway,On Street |
| Foundation Details | Slab |
| Spa | No |
| Water View Y/N | No |
| Lot Size Acres | 0.21 |
| Lot Size Source | Estimated |
| Waterfront Y/N | No |
| Door Features | ENERGY STAR Qualified Door(s),Insulated |
| Road Responsibility | Boro/Township |
| Horse Y/N | No |
| Navigable Water Y/N | No |
| Water Oriented Y/N | No |
Amenities
- Foreclosure
- Views
- Short Sale
- New Construction
- Adult 55+
- Lease To Own
- No HOA Fees
- Furnished
- Primary On Main
- Air Conditioning
- Seller Finance
- Green
- Fixer Upper
- Horse
- Golf
- Fireplace
- Deck
- Garage
- Basement
- Pool
Property vs Single Family Average in 08530
Price
Taxes
Year Built
 © BRIGHT, All Rights Reserved
