

Just Listed









Address
31 E Main Street, Flemington, NJ
Price
$ 595,000
Property Attributes
- MLS#NJHT2005418
- TypeSingle Family
- Listing Status ACTIVE
- CountyHUNTERDON
- CityFlemington
- AreaFlemington Boro
- Zip08822
- StyleFederal
- Year Built1880
- Taxes$ 9559
- Price$ 595,000
- Bedrooms4
- Full Bathrooms2
- Half Bathrooms1
- Sqr Footage1752
- Lot Size0.24 Acres
Data Source:
Bright MLS
Property Description
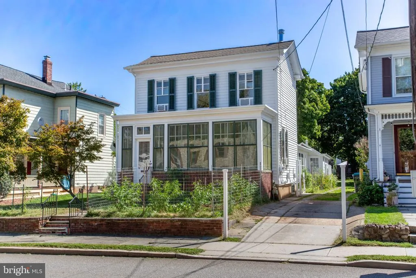
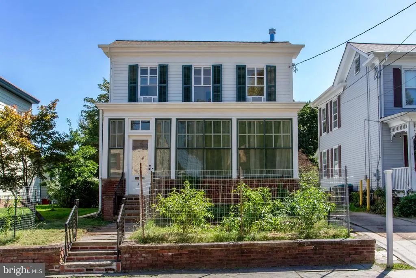
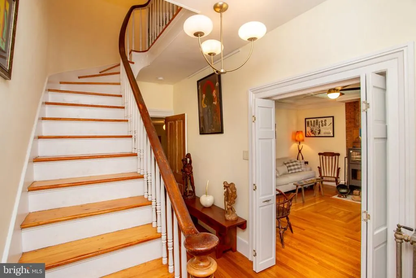
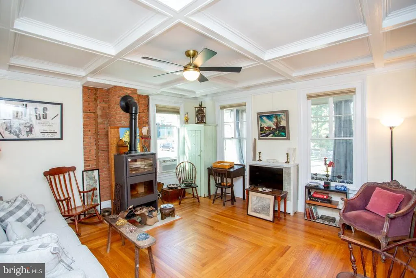
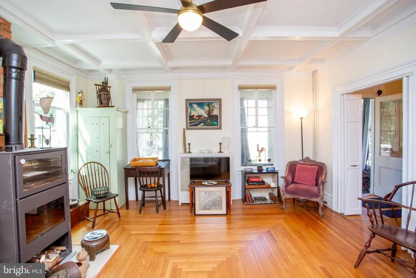
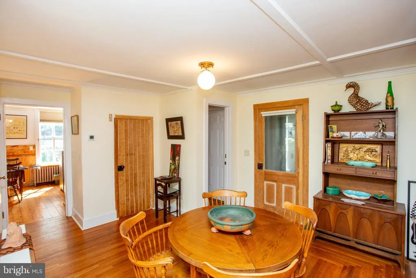
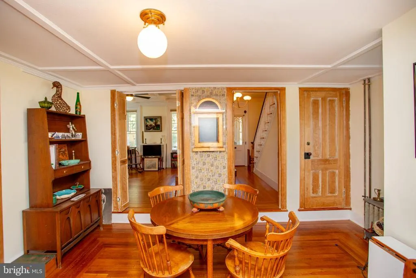
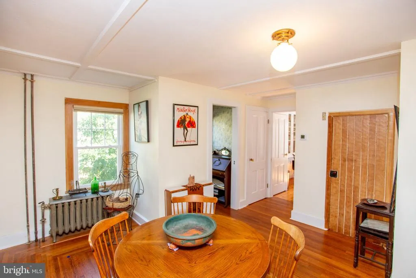
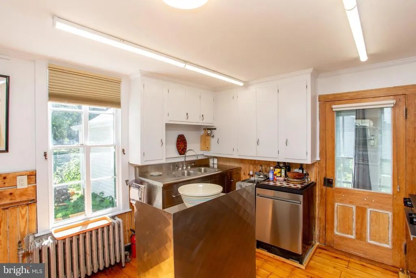
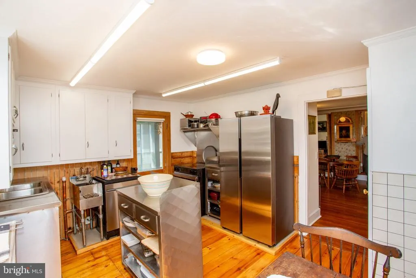
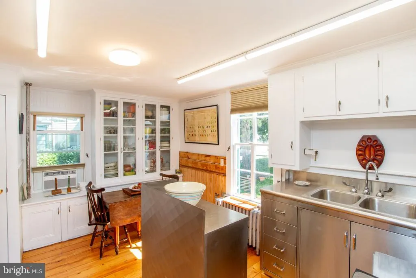
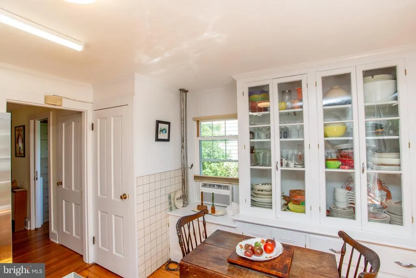
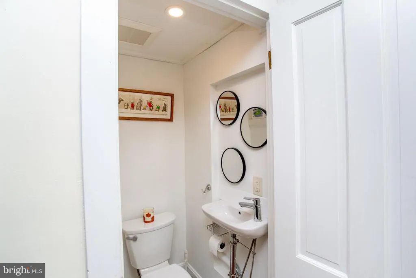
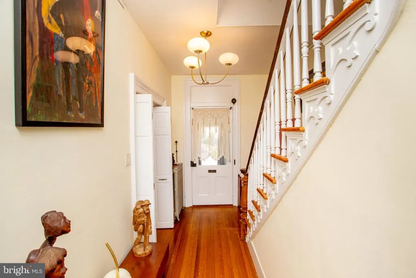
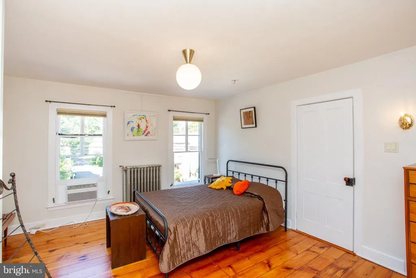
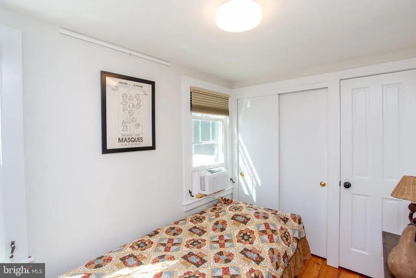
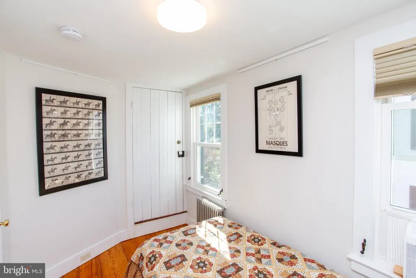
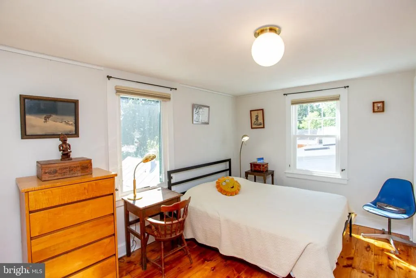
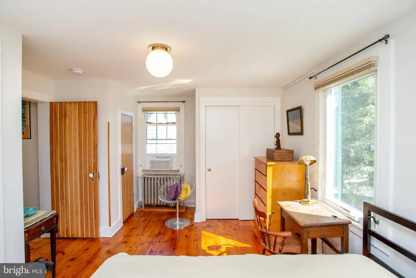
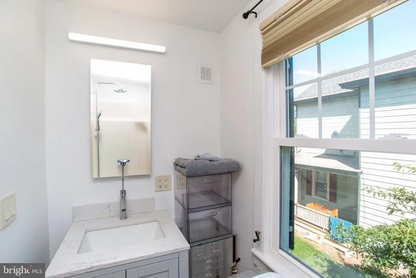
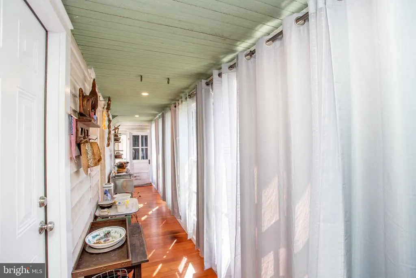
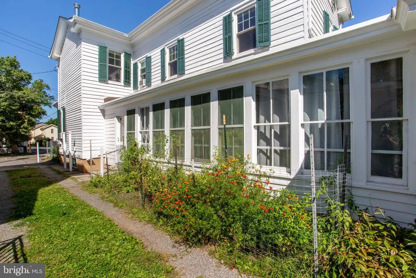
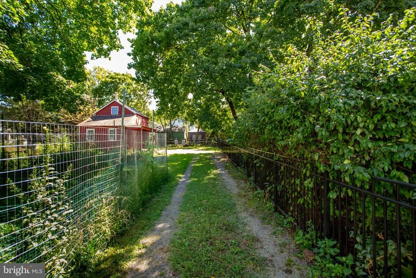
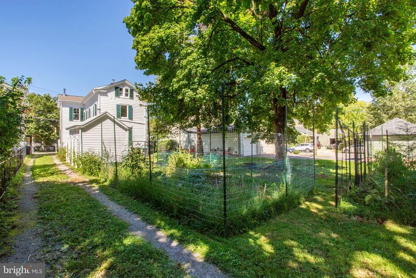
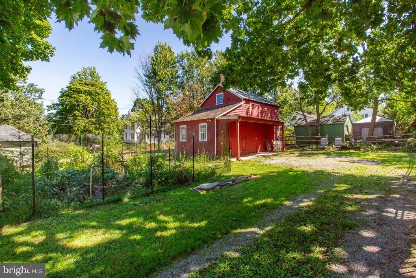
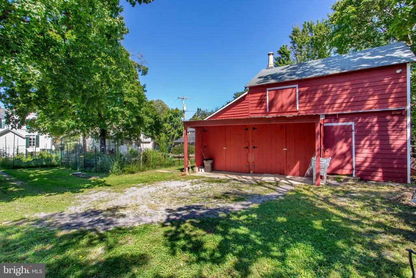
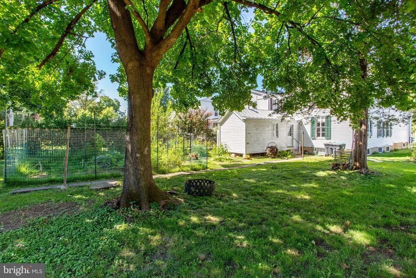
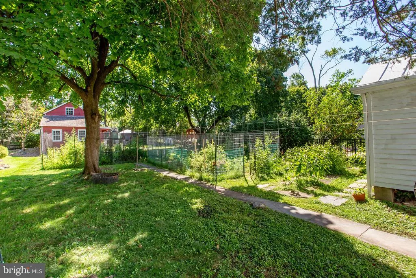
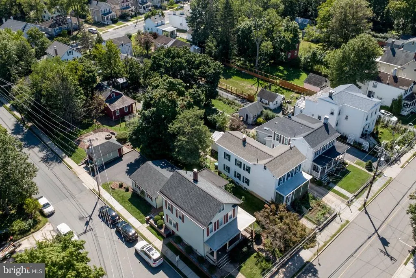
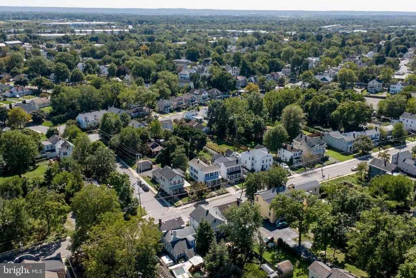
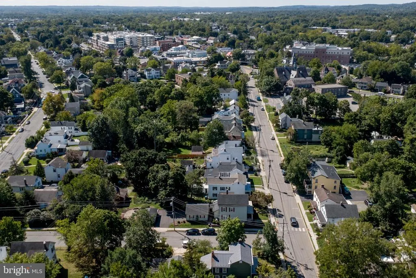
Just steps from downtown Flemington, this historic Federal home blends period charm, thoughtful updates, and everyday convenience. Held by the same family for over 170 years, it has been thoughtfully renovated over the past two years while preserving its distinctive character. Mature landscaping and shade trees frame the property, and an enclosed, heated front porch with walls-of-windows welcomes you inside. A bright foyer boasts gleaming wood floors, beautiful millwork, and a staircase accented by a turned banister. Folding doors reveal an impressive living room with a stunning coffered ceiling and wood stove set within an exposed brick wall. Adjacent to the bright and sunny dining room is a space would make an excellent butlers pantry or small office, nearby is the powder room. The updated eat-in kitchen blends an industrial aesthetic with original cupboards and period built-ins. Multiple doors lead to an enclosed side porch and the former summer kitchen - a unique bonus room ready for its next chapter. Upstairs the primary bedroom suite is joined by three additional bedrooms and an updated full hall bathroom. The idyllic backyard is a private retreat graced by blooming gardens and flowering perennials. A classic red-and-white barn offers two bays and abundant storage. Filled with history, character, and modern comfort, this special home close to everything Flemington has to offer, with the reopening of the Union Hotel poised to bring even more vibrancy to the town.
| Price History | |
|---|---|
| 9/19/2026 | Listed $595,000 |
General Features
| Living Area | 1752 |
|---|---|
| Sewer | Public Sewer |
| Heating | Radiator |
| Cooling | Ceiling Fan(s) |
| Possession | Negotiable |
| Roof | Shingle |
| Appliances | Dishwasher,Dryer,Oven/Range - Electric,Refrigerator,Washer,Water Heater |
| Zoning | TR |
| Patio/Porch Features | Enclosed,Porch(es) |
| Architectural Style | Federal |
| Construction Materials | Frame |
| School District | HUNTERDON CENTRAL REGIONA SCHOOLS |
| Exclusions | Stainless island in the kitchen,stainless piece by the stove,and 2 brass wall sconces in the front bedrooms |
| Year Built | 1880 |
| Levels | 2 |
| Tax Year | 2025 |
| Ownership | Fee Simple |
| Cool Fuel | Electric |
| Accessibility | None |
| County | HUNTERDON |
| New Construction | No |
| Property Type | Residential |
| HOA | No |
| Subdivision Name | - |
| Garage Y/N | No |
| Water Access Y/N | No |
| Other Structures | Above Grade,Below Grade |
| Full Baths | 2 |
| Status | ACTIVE |
| Directions | Route 202 to Main Street Flemington. Continue on Main St and bear Right onto East Main St. #31 will be on your Right |
| City | FLEMINGTON |
| Senior Community Y/N | No |
| MLS Area | Flemington Boro (21009) |
| Lot Size Units | Square Feet |
| Lot Size Square Feet | 10454.00 |
| Tax Assessed Value | 349400.0 |
| Tax Annual Amount | 9559.0 |
| Structure Type | Detached |
| Condo/Coop Association fee Y/N | No |
| Bathrooms Count Main Level | 1.00 |
| Price Per Sq Ft Total AG | 339.61 |
| Vacation Rental Y/N | No |
| Total SQFT | 1752 |
| Standard Status | Active |
| Year Built Source | Assessor |
| Tax Lot | 00002 |
Interior Features
| Interior Amenities | Bathroom - Stall Shower,Bathroom - Tub Shower,Breakfast Area,Cedar Closet(s),Ceiling Fan(s),Dining Area,Floor Plan - Traditional,Formal/Separate Dining Room,Kitchen - Eat-In,Primary Bath(s),Recessed |
|---|---|
| Heating Fuel | Oil |
| Basement | Full |
| Total Fireplaces | 1 |
| Fireplace Features | Free Standing |
| Hot Water | Electric |
| Basement (Y/N) | Yes |
| Heating Y/N | Yes |
| Fireplace Y/N | Yes |
| Above Grade Finished Area | 1752 |
| Half Baths | 1 |
| Central Air Y/N | No |
| Total Bedrooms | 4 |
| Room Type | Living Room,Dining Room,Primary Bedroom,Bedroom 2,Bedroom 3,Bedroom 4,Kitchen,Basement,Foyer,Other,Primary Bathroom,Full Bath,Half Bath |
| Below Grade Finished Area Unit Type | Square Feet |
| LivingAreaSource | Assessor |
| Below Grade Finished Area Source | Assessor |
| Bedrooms Count All Upper Levels | 4 |
| Bedrooms Count Upper Level 1 | 4 |
| Bathrooms Half Main Level | 1 |
| Bathrooms Full Upper Level 1 | 2 |
| Bathrooms Full All Upper Levels | 2 |
| Bathrooms Count Upper Level 1 | 2.00 |
| Bathrooms Count All Upper Levels | 2 |
| Above Grade Finished Area Source | Assessor |
| Above Grade Finished Area Unit Type | Square Feet |
| Total Baths | 3 |
Exterior Features
| Exterior Amenities | Outbuilding(s),Sidewalks |
|---|---|
| Pool | No Pool |
| Parking Features | Gravel Driveway |
| Water Source | Public |
| Total Parking Spaces | 4 |
| Type of Parking | Driveway,Other |
| Foundation Details | Stone |
| Water View Y/N | No |
| Lot Size Acres | 0.24 |
| Lot Size Source | Assessor |
| Waterfront Y/N | No |
| Land Assessed Value | 135300.00 |
| Navigable Water Y/N | No |
| Water Oriented Y/N | No |
Room Details
| Room | Dimensions | Level | Flooring | Details |
|---|---|---|---|---|
| Basement | Lower 1 | |||
| Bedroom 2 | Upper 1 | Flooring - Wood,Lighting - Ceiling,Cedar Lined Closet | ||
| Bedroom 3 | Upper 1 | Cedar Lined Closet,Lighting - Ceiling | ||
| Bedroom 4 | Upper 1 | Flooring - Wood | ||
| Dining Room | Main | Crown Molding,Flooring - Wood,Lighting - Ceiling,Pantry | ||
| Foyer | Main | Flooring - Wood | ||
| Full Bath | Upper 1 | Bathroom - Tub Shower,Lighting - Recessed | ||
| Half Bath | Main | Lighting - Recessed | ||
| Kitchen | Main | Crown Molding,Dining Area,Double Sink,Flooring - Wood,Kitchen - Eat-in,Kitchen - Electric Cooking,Lighting - Ceiling | ||
| Living Room | Main | Ceiling Fan(s),Crown Molding,Flooring - Wood,Wood Stove | ||
| Other | Main | Flooring - Wood | ||
| Primary Bathroom | Upper 1 | Bathroom - Stall Shower,Lighting - Wall sconces | ||
| Primary Bedroom | Upper 1 | Attached Bathroom,Cedar Lined Closet,Flooring - Wood,Lighting - Ceiling |
Amenities
- Foreclosure
- Views
- Short Sale
- New Construction
- Adult 55+
- Lease To Own
- No HOA Fees
- Furnished
- Primary On Main
- Air Conditioning
- Seller Finance
- Green
- Fixer Upper
- Horse
- Golf
- Fireplace
- Deck
- Garage
- Basement
- Pool
Property vs Single Family Average in 08822
Price
Taxes
Year Built
Visits
 © BRIGHT, All Rights Reserved
