

Just Listed






Address
170 W White Bear Drive, Summit Hill, PA
Price
$ 389,900
Property Attributes
- MLS#PACC2008184
- TypeSingle Family
- Listing Status ACTIVE
- CountyCARBON
- CitySummit Hill
- AreaSummit Hill Boro
- NeighborhoodSummit Hill
- Zip18250
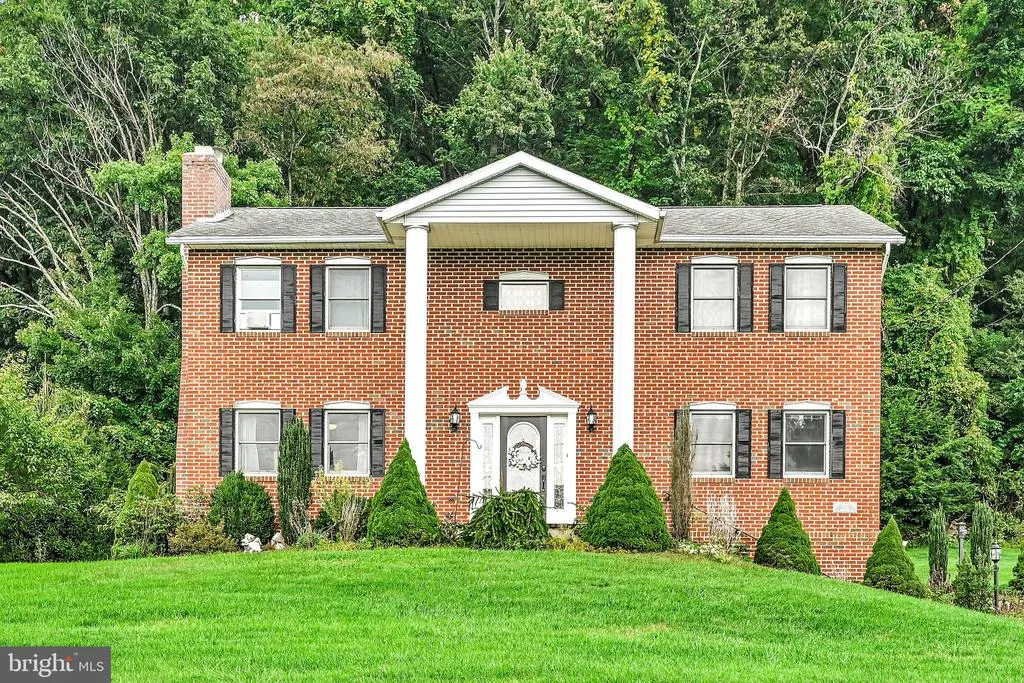
- StyleColonial
- Year Built1980
- Taxes$ 7626
- Price$ 389,900
- Bedrooms3
- Full Bathrooms2
- Half Bathrooms1
- Sqr Footage2598
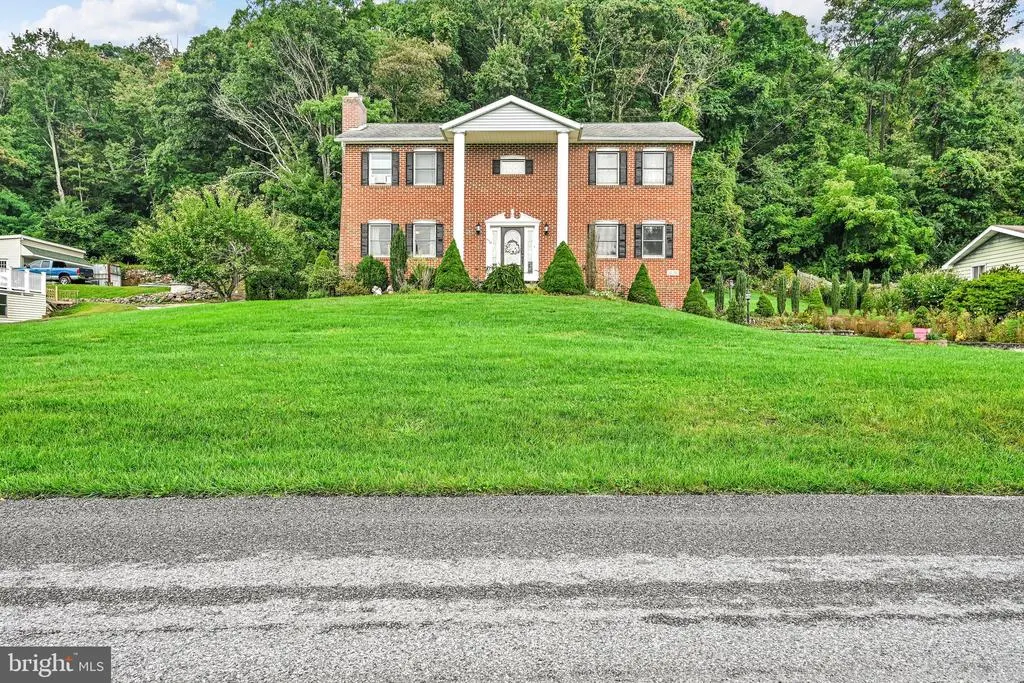
- Lot Size0.41 Acres
Data Source:
Bright MLS
Property Description
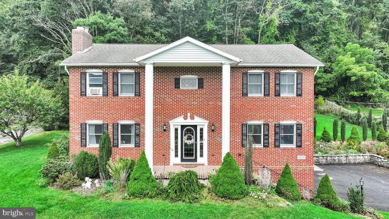
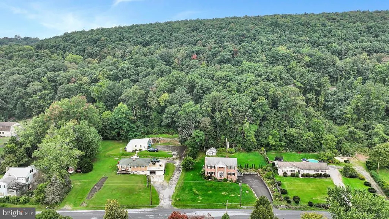
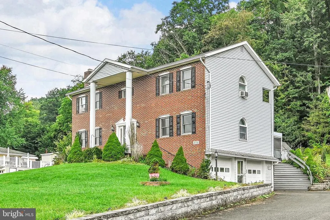
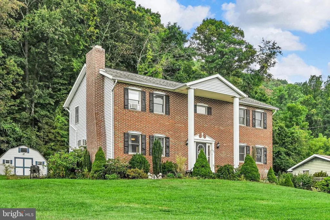
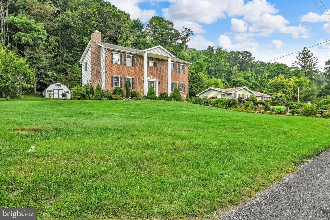
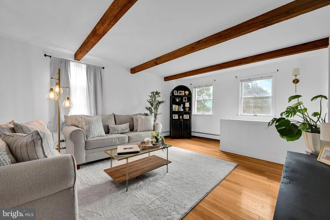
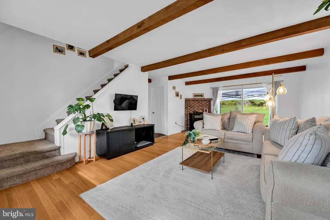
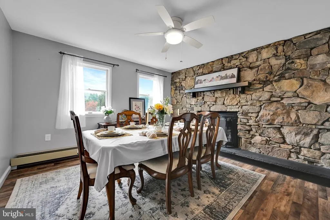
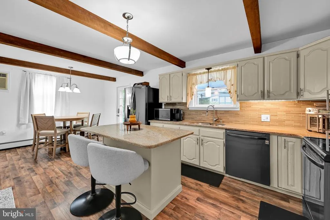
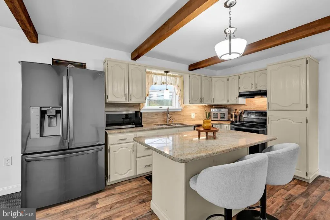
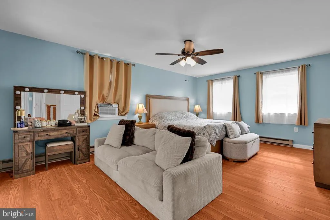
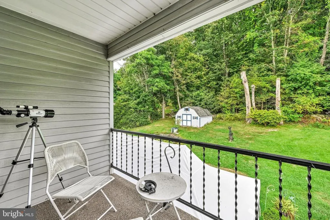
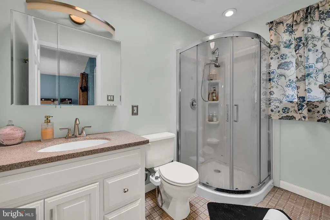
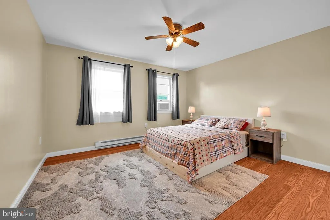
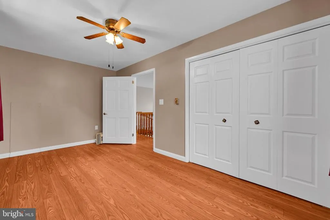
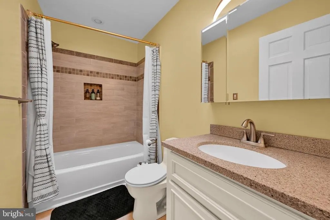
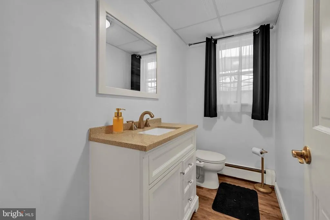
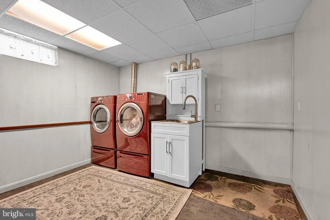
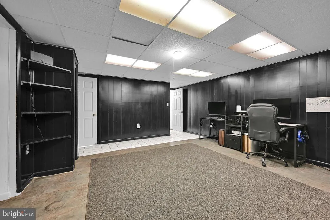
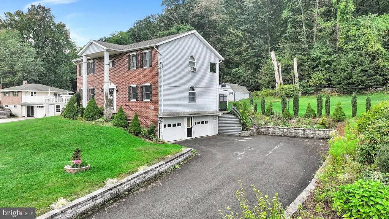
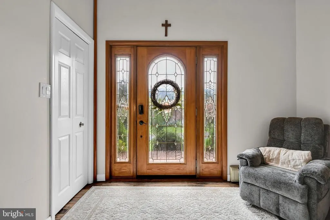
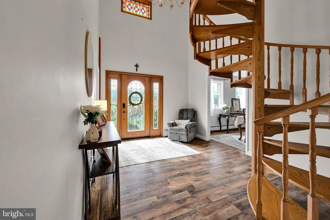
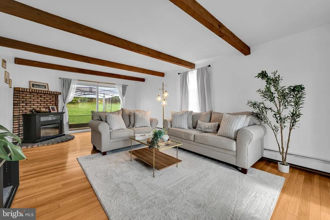
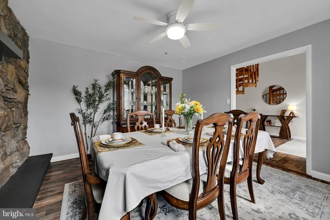
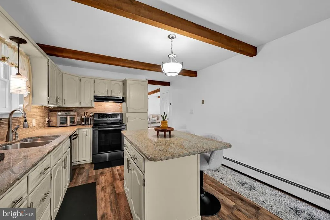
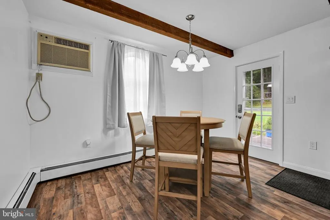
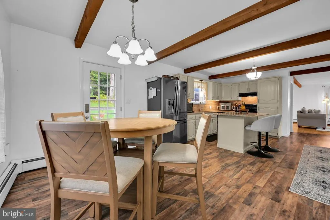
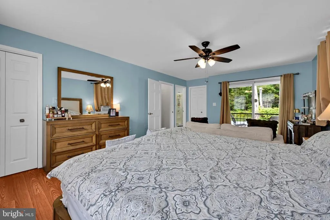
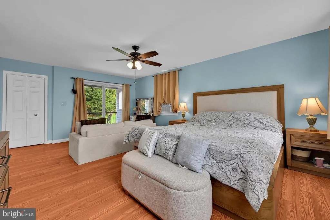
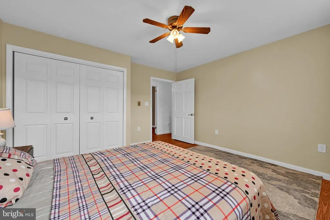
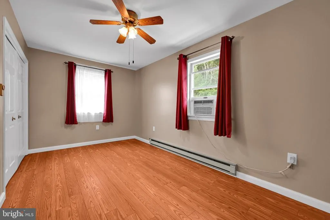
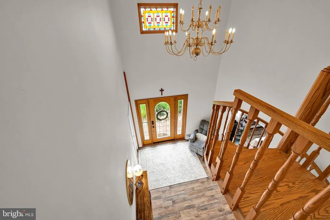
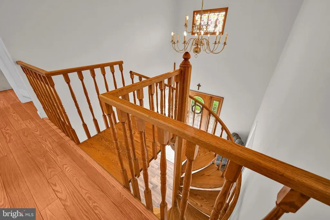
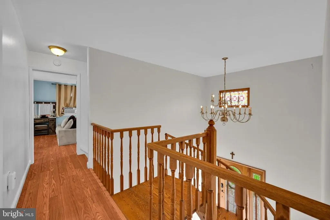
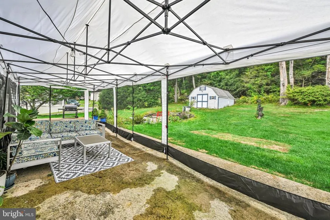
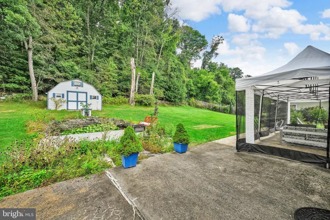
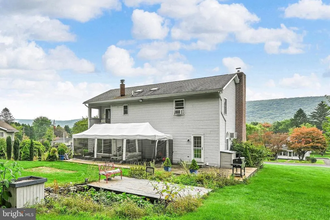
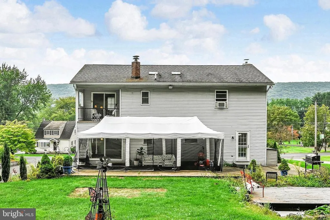
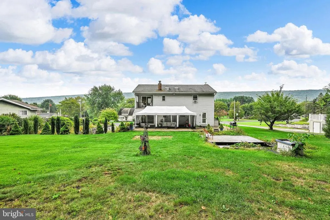
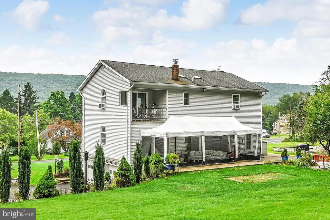
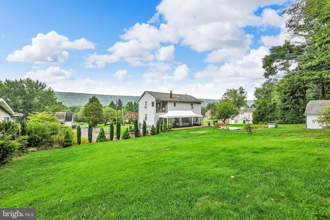
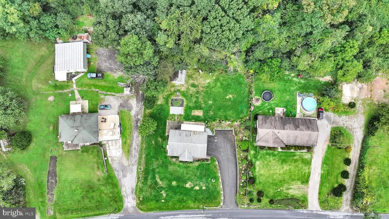
Beautiful 2-story colonial in highly desirable White Bear, Summit Hill - offering timeless charm, modern comfort, and a truly impressive setting! From the moment you arrive, this property stands out with its welcoming presence, large front yard, & ample parking in the 2-car garage & paved driveway. Step inside to a grand foyer with a striking spiral staircase, setting the tone for the character & elegance found thruout the home. The spacious dining room features an eye-catching stone fireplace, perfect for cozy gatherings. The inviting kitchen offers an island, granite countertops, pantry closet, & black stainless-steel appliances. A convenient powder room is located nearby. A 1446 patio just off the kitchen and Family Room provides exceptional outdoor space for dining, entertaining, or simply relaxing. The family room offers even more living space w/HW flooring, a decorative electric fireplace The lower level includes a den, a generous laundry room w/sink, & washer/dryer included. The oversized garage provides add'l storage, a stoker area, & coal bin. Upstairs, the spacious primary bedroom features a walk-in closet, full bathroom with skylight, & attic access steps. A slider door opens to a private balcony overlooking the serene back yard - the perfect spot to enjoy nature. Two add'l generously sized bedrooms & a main bathroom w/tile shower & skylight complete the second floor. Closet organizers add style & functionality. Outside, a 16X16 shed provides space for yard equipment & hobbies. The partially fenced back yard is a true oasis w/a pond, perennial plantings, & a wooded backdrop that enhances privacy & natural beauty - and when you're ready to explore, you're just a short drive to beautiful Mauch Chunk Lake for swimming, hiking, boating & fishing as well as Historic Downtown Jim Thorpe w/its shops, restaurants & year-round attractions. This property offers space, charm, & a peaceful setting - all ready for its next owner to enjoy. Offered at $389,900-
| Price History | |
|---|---|
| 9/19/2026 | Listed $389,900 |
General Features
| Living Area | 2598 |
|---|---|
| Sewer | Septic Exists |
| Heating | Baseboard - Electric,Baseboard - Hot Water,Other |
| Cooling | Ceiling Fan(s),Window Unit(s),Wall Unit |
| Possession | 0-30 Days CD |
| Roof | Asphalt,Fiberglass |
| Appliances | Dishwasher,Dryer - Electric,Oven/Range - Electric,Range Hood,Refrigerator,Washer |
| Zoning | R1 |
| Garage Spaces | 2.00 |
| Architectural Style | Colonial |
| Construction Materials | Vinyl Siding,Brick Front |
| School District | PANTHER VALLEY |
| Year Built | 1980 |
| Electric | 200+ Amp Service |
| Levels | 2 |
| Tax Year | 2026 |
| Ownership | Fee Simple |
| Cool Fuel | Electric |
| Accessibility | None |
| County | CARBON |
| New Construction | No |
| Property Type | Residential |
| HOA | No |
| Subdivision Name | SUMMIT HILL |
| Garage Y/N | Yes |
| Water Access Y/N | Yes |
| Other Structures | Above Grade,Below Grade |
| Total Rooms | 11 |
| Full Baths | 2 |
| Status | ACTIVE |
| Directions | From Lehighton,443W towards Mahoning Valley. At traffic light,turn right onto Mill Rd. At blinking light continue onto SR902,Laurel Drive,at bottom of Bugzies Mountain make left onto W White Bear dri |
| City | SUMMIT HILL |
| Body of Water | Mauch Chunk Lake Park |
| Senior Community Y/N | No |
| MLS Area | Summit Hill Boro (13420) |
| Lot Size Units | Square Feet |
| Lot Size Square Feet | 18000.12 |
| Tax Assessed Value | 69600.0 |
| Tax Annual Amount | 7626.0 |
| Home Warranty Y/N | No |
| Property Condition | Good |
| Structure Type | Detached |
| Condo/Coop Association fee Y/N | No |
| Bathrooms Count Main Level | 1.00 |
| Price Per Sq Ft Total AG | 175.79 |
| Acceptable Financing | Cash,Conventional,FHA,PHFA,USDA,VA |
| Vacation Rental Y/N | No |
| Virtual Tour | https://gressphotography.com/170-W-White-Bear-Dr/idx |
| Total SQFT | 2598 |
| Standard Status | Active |
| Year Built Source | Assessor |
Interior Features
| Interior Amenities | Additional Stairway,Attic,Ceiling Fan(s),Combination Kitchen/Dining,Curved Staircase,Kitchen - Eat-In,Kitchen - Island,Spiral Staircase,Walk-in Closet(s) |
|---|---|
| Heating Fuel | Electric,Coal,Propane - Owned |
| Basement | Fully Finished,Garage Access,Outside Entrance,Side Entrance,Walkout Level,Windows |
| Total Fireplaces | 1 |
| Fireplace Features | Gas/Propane,Stone |
| Hot Water | Coal |
| Basement (Y/N) | Yes |
| Heating Y/N | Yes |
| Window Features | Insulated |
| Fireplace Y/N | Yes |
| Above Grade Finished Area | 2218 |
| Half Baths | 1 |
| Central Air Y/N | No |
| Total Bedrooms | 3 |
| Below Grade Finished Area | 380 |
| Room Type | Dining Room,Primary Bedroom,Bedroom 2,Bedroom 3,Kitchen,Family Room,Foyer,Laundry,Recreation Room,Bathroom 1,Bathroom 3,Primary Bathroom |
| Below Grade Finished Area Unit Type | Square Feet |
| LivingAreaSource | Estimated |
| Laundry Type | Lower Floor |
| Below Grade Unfin Area Units | Square Feet |
| Below Grade Unfin SQFT Source | Estimated |
| Below Grade Finished Area Source | Estimated |
| Bedrooms Count All Upper Levels | 3 |
| Bedrooms Count Upper Level 1 | 3 |
| Bathrooms Half Main Level | 1 |
| Bathrooms Full Upper Level 1 | 2 |
| Bathrooms Full All Upper Levels | 2 |
| Bathrooms Count Upper Level 1 | 2.00 |
| Bathrooms Count Lower Level 1 | 0.00 |
| Bathrooms Count All Upper Levels | 2 |
| Above Grade Unfin Area Units | Square Feet |
| Above Grade Unfin SQFT Source | Estimated |
| Above Grade Finished Area Source | Assessor |
| Above Grade Finished Area Unit Type | Square Feet |
| Total Baths | 3 |
Exterior Features
| Pool | No Pool |
|---|---|
| Parking Features | Asphalt Driveway |
| Lot Features | Front Yard,Backs to Trees,Landscaping,Not In Development,Rear Yard |
| Water Source | Well |
| Total Parking Spaces | 6 |
| Garage Features | Built In |
| Type of Parking | Attached Garage,Driveway,Off Street |
| Foundation Details | Concrete Perimeter |
| Water View Y/N | No |
| Lot Size Acres | 0.41 |
| Water Body Type | Lake |
| Lot Size Source | Estimated |
| Waterfront Y/N | No |
| Water Access Features | Boat - Non Powered Only,Canoe/Kayak,Fishing Allowed,Public Access,Public Beach,Swimming Allowed |
| Land Assessed Value | 9700.00 |
| Navigable Water Y/N | No |
| Water Oriented Y/N | Yes |
| # of Attached Garage Spaces | 2 |
Room Details
| Room | Dimensions | Level | Flooring | Details |
|---|---|---|---|---|
| Bathroom 1 | Main | |||
| Bathroom 3 | Upper 1 | Skylight(s) | ||
| Bedroom 2 | Upper 1 | |||
| Bedroom 3 | Upper 1 | |||
| Dining Room | Main | Fireplace - Gas | ||
| Family Room | Main | Fireplace - Electric | ||
| Foyer | Main | |||
| Kitchen | Main | Breakfast Nook | ||
| Laundry | Lower 1 | |||
| Primary Bathroom | Upper 1 | Skylight(s) | ||
| Primary Bedroom | Upper 1 | Balcony Access | ||
| Recreation Room | Lower 1 |
Amenities
- Foreclosure
- Views
- Short Sale
- New Construction
- Adult 55+
- Lease To Own
- No HOA Fees
- Furnished
- Primary On Main
- Air Conditioning
- Seller Finance
- Green
- Fixer Upper
- Horse
- Golf
- Fireplace
- Deck
- Garage
- Basement
- Pool
Property vs Single Family Average in 18250
Price
Taxes
Year Built
 © BRIGHT, All Rights Reserved
