

Open House Sun, Sep 20th 1:00 PM - 3:00 PM
Address
4325 Levans Road, Orefield, PA
Price
$ 410,000
Property Attributes
- MLS#PALH2016908
- TypeSingle Family
- Listing Status ACTIVE
- CountyLEHIGH
- CityOrefield
- AreaNorth Whitehall Twp
- Zip18069
- StyleRanch/Rambler
- Year Built2005
- Taxes$ 5423
- Price$ 410,000
- Bedrooms3
- Full Bathrooms2
- Half Bathrooms0
- Sqr Footage2556
- Lot Size0.64 Acres
Data Source:
Bright MLS
Property Description
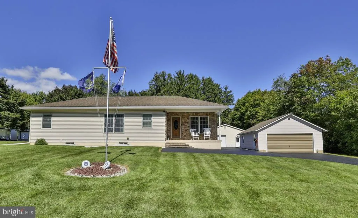
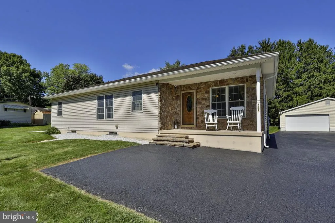
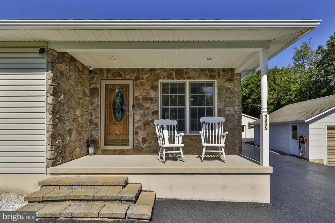
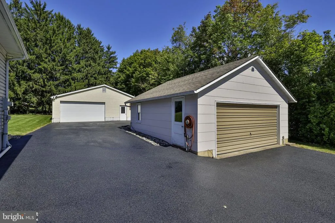
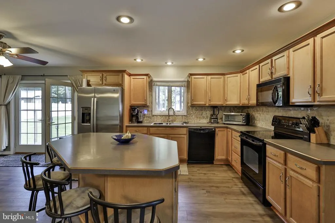
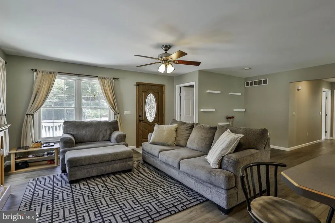
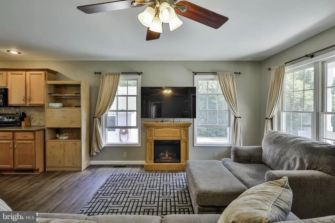
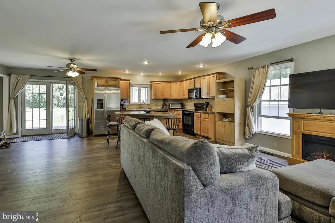
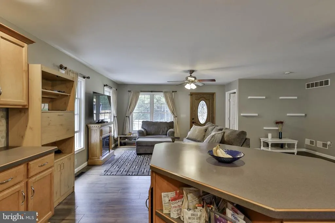
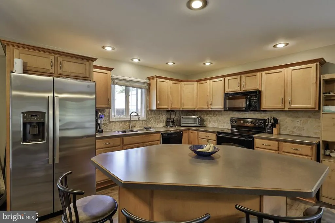
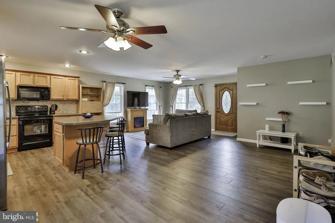
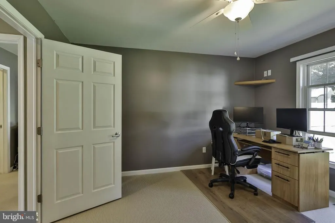
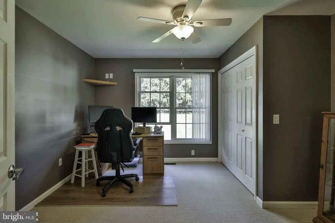
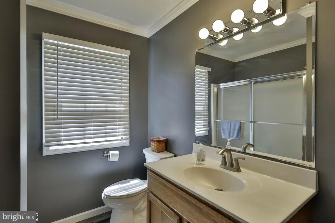
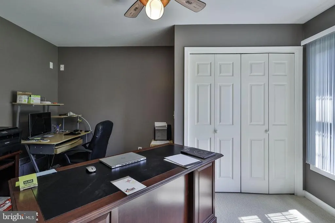
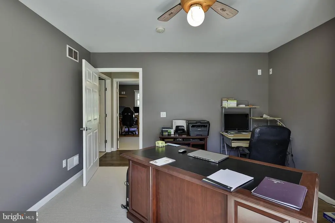
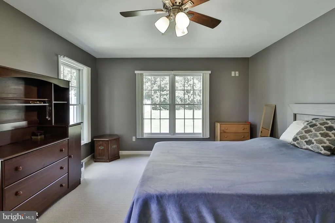
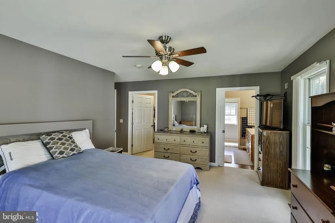
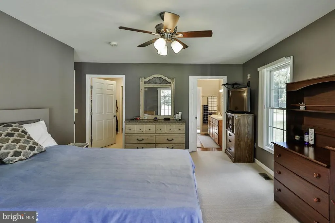
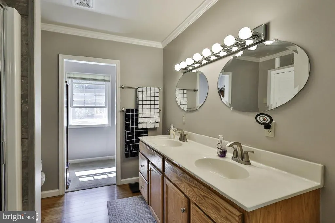
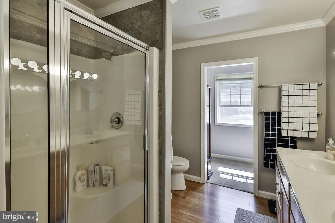
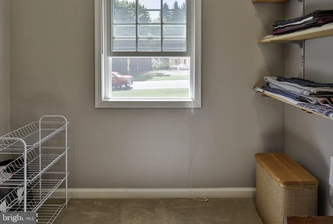
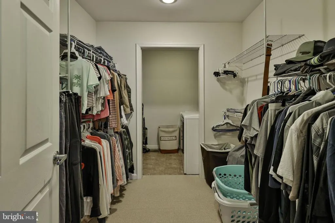
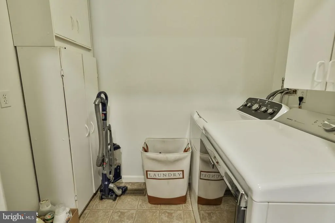
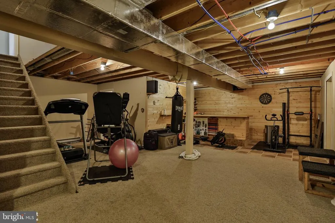
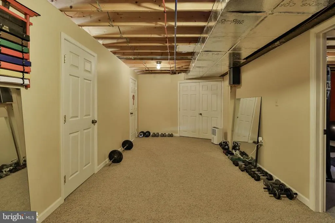
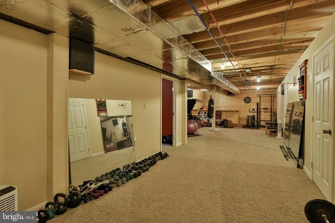
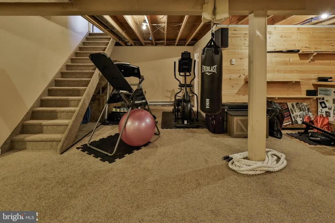
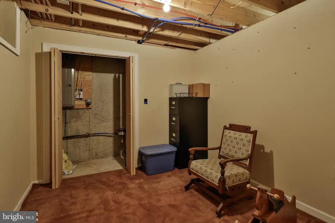
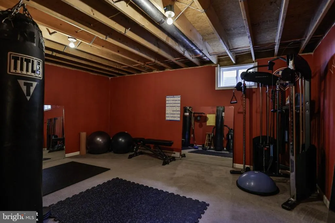
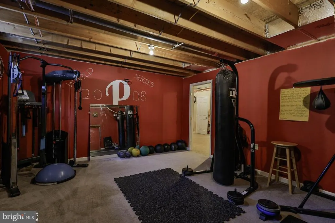
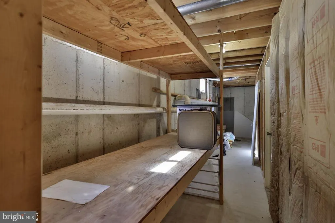
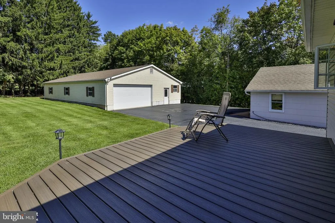
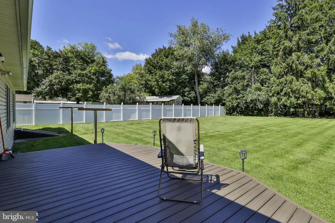
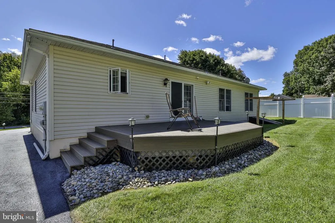
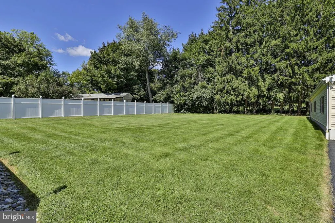
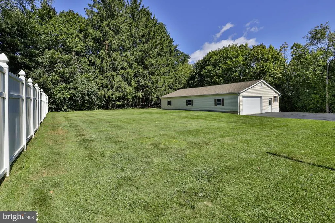
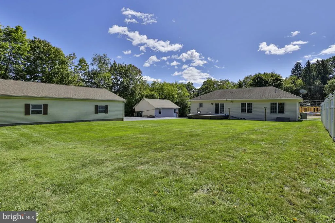
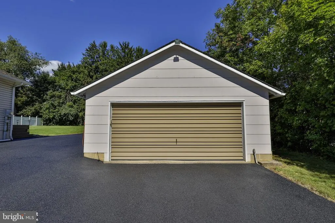
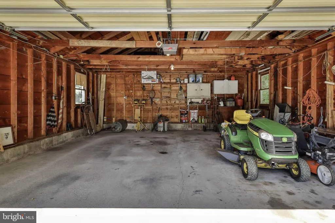
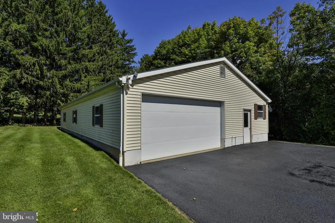
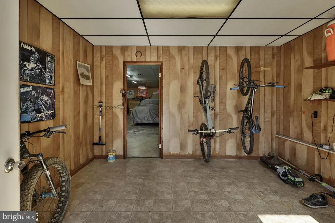
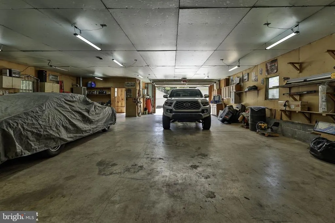
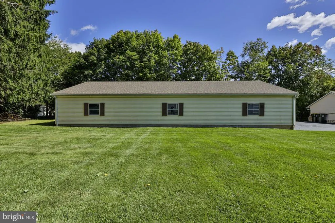
This modern Parkland ranch home features three bedrooms, two bathrooms, and an open-concept family room, dining area, and kitchen. The bright, sunny interior includes an expansive living area with new LVP flooring, while the kitchen offers an island, plenty of counter space, and all appliances. A wide hallway leads to a full bathroom, two nice-sized bedrooms, and the large Primary Suite. The Primary Suite includes an ensuite bathroom with a double sink and step-in shower, a large walk-in closet, an additional linen or second walk-in closet, and the laundry area. The full-size basement offers many possible uses, including a huge recreation room, gym, office, plus plenty of storage space, with a Bilco door leading to the backyard. Outside, the flat, fenced yard includes a Trex deck, while two large garages and a workshop provide enough room for eight cars. Plenty of room for hobbies or vehicle storage. The front garage measures 22 X 24 and the rear garage is 65 X 35. Close to many amenities including schools, shopping, parks and major routes.
| Elementary School | Middle School | High School |
|---|---|---|
| Schnecksville Elementary School | Orefield Ms | Parkland High School |
| Price History | |
|---|---|
| 9/16/2026 | Listed $410,000 |
General Features
| Living Area | 2556 |
|---|---|
| Sewer | Septic Exists |
| Heating | Heat Pump - Electric BackUp |
| Cooling | Central A/C |
| Possession | 0-30 Days CD,31-60 Days CD |
| Roof | Architectural Shingle |
| Appliances | Built-In Microwave,Dishwasher,Dryer - Electric,Exhaust Fan,Extra Refrigerator/Freezer,Oven/Range - Electric,Refrigerator,Range Hood,Washer,Water Conditioner - Owned,Water Heater |
| Zoning | SR |
| Garage Spaces | 8.00 |
| Patio/Porch Features | Deck(s) |
| Architectural Style | Ranch/Rambler |
| Construction Materials | Vinyl Siding,Stone |
| School District | PARKLAND |
| Year Built | 2005 |
| Levels | 1 |
| Tax Year | 2026 |
| Ownership | Fee Simple |
| Cool Fuel | Electric |
| Accessibility | None |
| County | LEHIGH |
| New Construction | No |
| Property Type | Residential |
| HOA | No |
| Subdivision Name | NONE AVAILABLE |
| Garage Y/N | Yes |
| Water Access Y/N | No |
| Other Structures | Above Grade,Below Grade |
| Total Rooms | 7 |
| Full Baths | 2 |
| Status | ACTIVE |
| Directions | From Allentown,North on Route 309,turn right on Levans Road,home is on the left side. |
| City | OREFIELD |
| Senior Community Y/N | No |
| MLS Area | North Whitehall Twp (12316) |
| Lot Size Units | Square Feet |
| Lot Size Square Feet | 27878.00 |
| Tax Assessed Value | 230800.0 |
| Tax Annual Amount | 5423.0 |
| Property Condition | Excellent |
| Structure Type | Detached |
| Condo/Coop Association fee Y/N | No |
| Bathrooms Full Main Level | 2 |
| Bathrooms Count Main Level | 2.00 |
| Price Per Sq Ft Total AG | 258.02 |
| Acceptable Financing | Cash,Conventional |
| Vacation Rental Y/N | No |
| Total SQFT | 3187 |
| Standard Status | Active |
| Year Built Source | Assessor |
| Tax Lot | 017 |
Interior Features
| Interior Amenities | Bar,Bathroom - Stall Shower,Bathroom - Tub Shower,Carpet,Ceiling Fan(s),Combination Kitchen/Dining,Dining Area,Entry Level Bedroom,Family Room Off Kitchen,Floor Plan - Open,Kitchen - Island,Walk-in C |
|---|---|
| Heating Fuel | Electric |
| Basement | Full,Outside Entrance,Partially Finished,Poured Concrete,Shelving,Space For Rooms,Windows |
| Flooring | Carpet,Luxury Vinyl Plank |
| Hot Water | Electric |
| Basement (Y/N) | Yes |
| Heating Y/N | Yes |
| Fireplace Y/N | No |
| Above Grade Finished Area | 1589 |
| Central Air Y/N | Yes |
| Total Bedrooms | 3 |
| Below Grade Finished Area | 967 |
| Room Type | Dining Room,Primary Bedroom,Bedroom 2,Bedroom 3,Kitchen,Family Room,Den,Exercise Room,Laundry,Recreation Room,Storage Room,Utility Room,Primary Bathroom,Full Bath |
| Main Level Bedrooms | 3 |
| Below Grade Finished Area Unit Type | Square Feet |
| LivingAreaSource | Estimated |
| Laundry Type | Main Floor |
| Below Grade Unfin Area Units | Square Feet |
| Below Grade Unfin SQFT | 631 |
| Below Grade Unfin SQFT Source | Estimated |
| Below Grade Finished Area Source | Estimated |
| Bathrooms Count Lower Level 1 | 0.00 |
| Above Grade Unfin Area Units | Square Feet |
| Above Grade Unfin SQFT Source | Estimated |
| Above Grade Finished Area Source | Estimated |
| Above Grade Finished Area Unit Type | Square Feet |
| Total Baths | 2 |
Exterior Features
| Pool | No Pool |
|---|---|
| Fencing | Panel |
| Parking Features | Asphalt Driveway |
| Water Source | Well,Private |
| Inclusions | Push mower,yard tools,garage refrigerator,air compressor |
| Total Parking Spaces | 14 |
| Garage Features | Additional Storage Area,Garage - Front Entry,Garage Door Opener,Inside Access,Oversized |
| Type of Parking | Detached Garage,Driveway |
| Foundation Details | Concrete Perimeter |
| Water View Y/N | No |
| Lot Size Acres | 0.64 |
| Lot Size Source | Assessor |
| Waterfront Y/N | No |
| Navigable Water Y/N | No |
| Water Oriented Y/N | No |
| # of Detached Garage Spaces | 8 |
Room Details
| Room | Dimensions | Level | Flooring | Details |
|---|---|---|---|---|
| Bedroom 2 | Main | |||
| Bedroom 3 | Main | |||
| Den | Lower 1 | |||
| Dining Room | Main | |||
| Exercise Room | Lower 1 | |||
| Family Room | Main | |||
| Full Bath | Main | |||
| Kitchen | Main | |||
| Laundry | Main | |||
| Primary Bathroom | Main | |||
| Primary Bedroom | Main | |||
| Recreation Room | Lower 1 | |||
| Storage Room | Lower 1 | |||
| Utility Room | Lower 1 |
Amenities
- Foreclosure
- Views
- Short Sale
- New Construction
- Adult 55+
- Lease To Own
- No HOA Fees
- Furnished
- Primary On Main
- Air Conditioning
- Seller Finance
- Green
- Fixer Upper
- Horse
- Golf
- Fireplace
- Deck
- Garage
- Basement
- Pool
Property vs Single Family Average in 18069
Price
Taxes
Year Built
Visits
 © BRIGHT, All Rights Reserved
