

Address
3074 Cowpath Road, Souderton, PA
Price
$ 625,000
Property Attributes
- MLS#PAMC2197898
- TypeSingle Family
- Listing Status ACTIVE
- CountyMONTGOMERY
- CitySouderton
- AreaHatfield Twp
- NeighborhoodHatfield Crossing
- Zip18964
- StyleColonial
- Year Built1987
- Taxes$ 8851
- Price$ 625,000
- Bedrooms4
- Full Bathrooms3
- Half Bathrooms1
- Sqr Footage4046
- Lot Size0.48 Acres
Data Source:
Bright MLS
Property Description
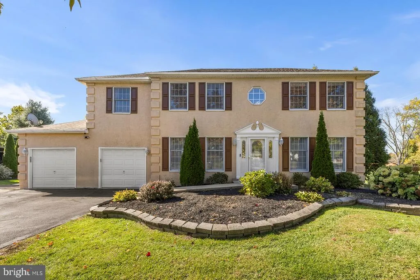
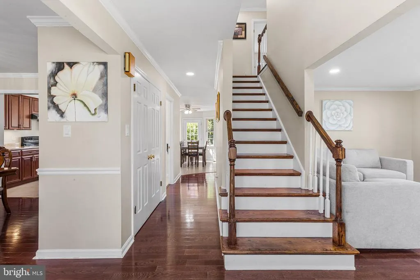
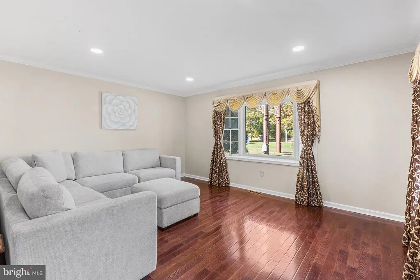
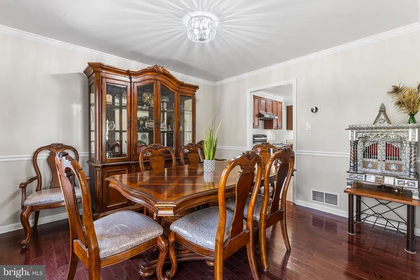
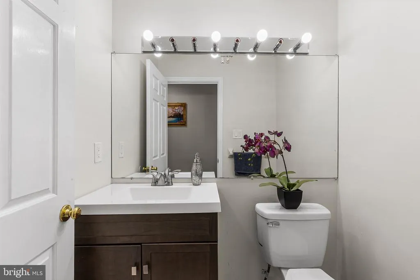
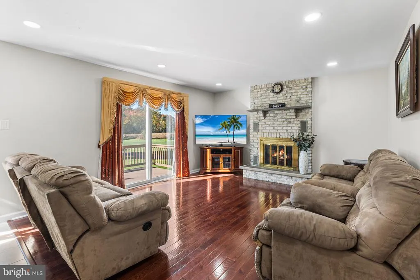
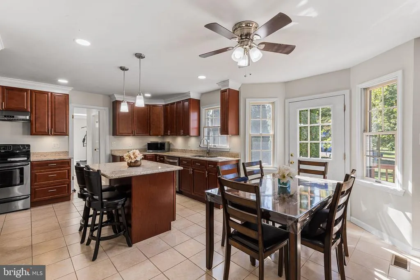
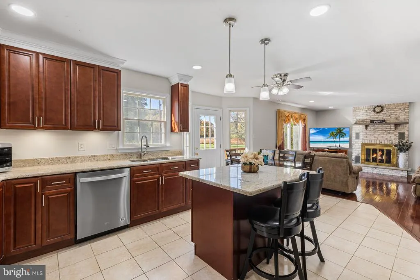
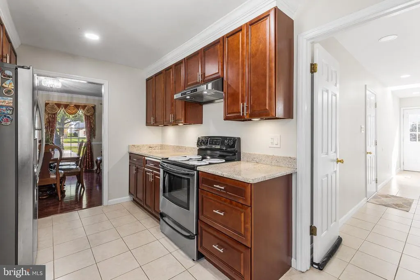
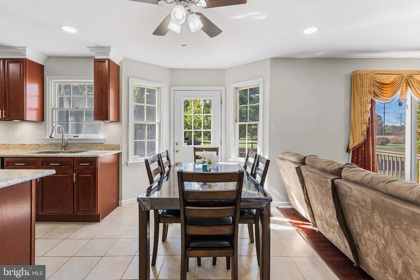
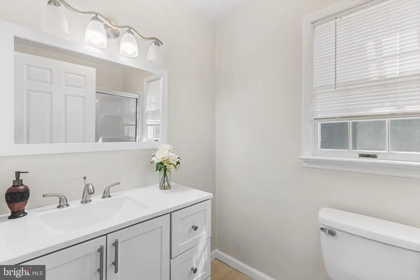
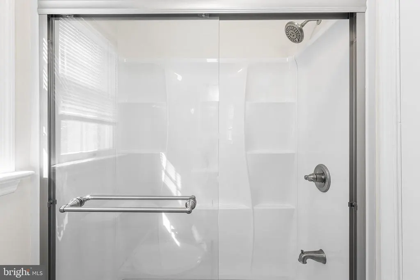
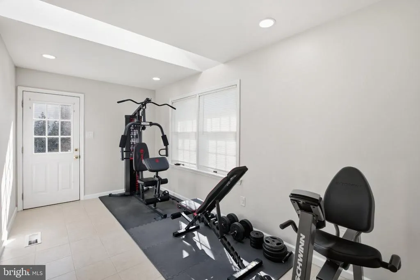
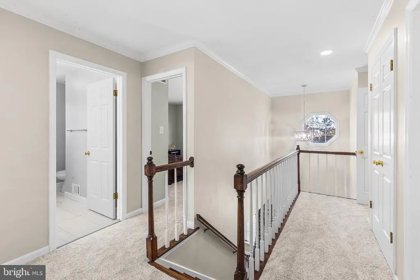
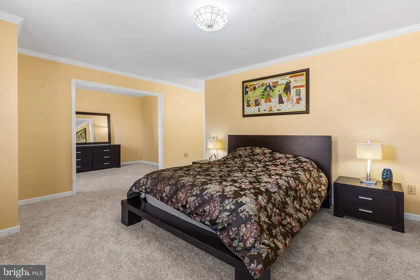
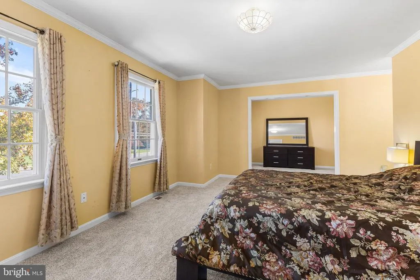
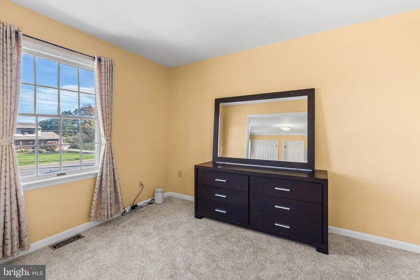
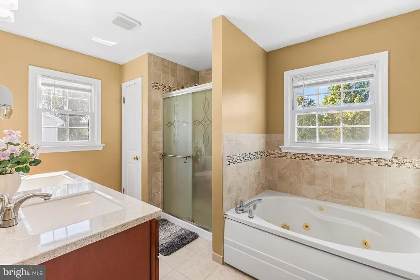
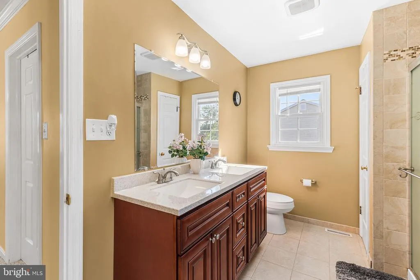
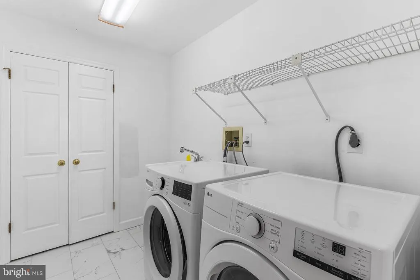
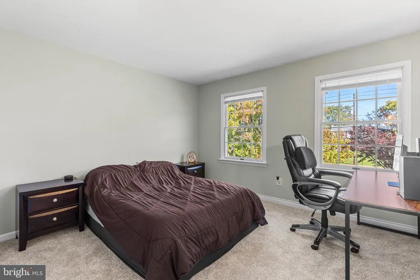
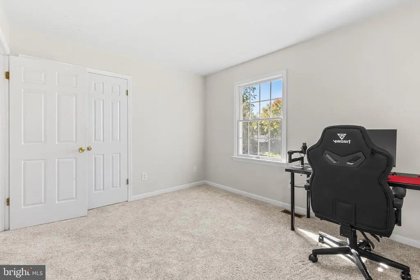
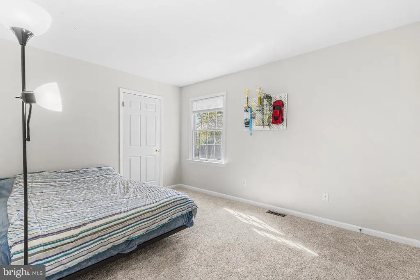
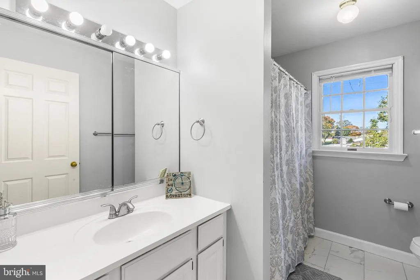
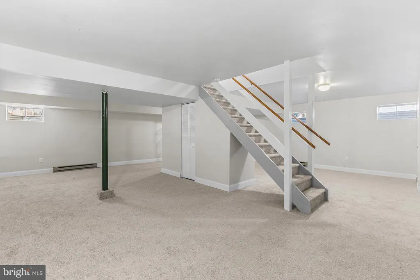
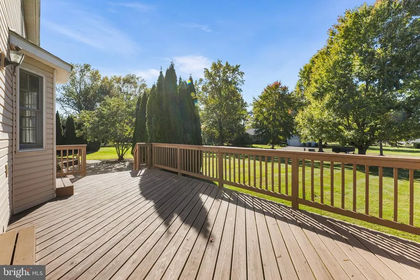
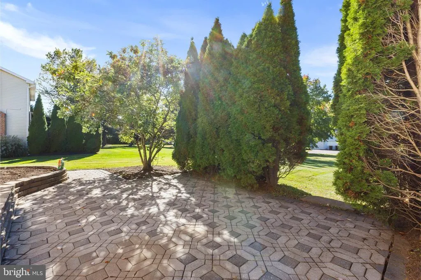
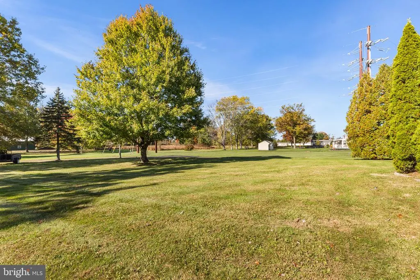
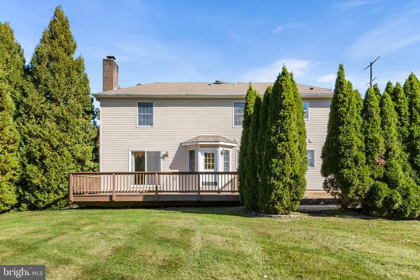
Spacious Colonial | Finished Basement | 0.48-Acre Lot | Outdoor Living | No HOA Discover this stunning Colonial residence in desirable Hatfield Crossing, meticulously renovated in 2022 to blend modern luxury with timeless charm. Located in the highly sought-after North Penn School District, this spacious 2,746 sq. ft. home features 4 generous bedrooms, 3 full bathrooms, and 1 half bathroom. MAIN LEVEL & OPEN CONCEPT FLOW Step through the main entrance into a welcoming foyer flanked by a formal living room on one side and a dining area on the other. The main hallway, featuring a convenient powder room, leads into an open-concept living space centered around the breakfast area. From here, transition smoothly into the warm family room complete with a cozy fireplace, or into the updated kitchen. Off the kitchen, an alleyway housing a main-floor full bathroom leads directly into a versatile sunroom/gym space, which provides seamless interior access to the spacious attached garage. UPPER LEVEL RETREAT & LAUNDRY The upper level is thoughtfully configured for convenience and comfort. The primary suite serves as a true sanctuary, complete with an elegantly appointed bathroom featuring a dual-sink vanity, tile-surround shower, and a relaxing jetted soaking tub. Three additional bedrooms are served by a full hallway bath. For added daily convenience, the laundry area is located directly on the upper floor. LOWER LEVEL & FLEX RECREATION The fully finished basement expands your total living footprint, offering endless possibilities for a home theater, game room, media space, or extra storage. OUTDOOR OASIS & GROUNDS Set on an expansive 0.48-acre lot, the outdoor grounds are ideal for entertaining. Step out back onto the generous raised wooden deck overlooking a large, open yard. Enjoy private outdoor gatherings on the custom paver patio framed by mature arborvitae privacy landscaping. ADDITIONAL HIGHLIGHTS Oversized attached garage with direct interior entry || Durable vinyl siding || Upper-level laundry || Main-floor full bath & sunroom/gym || 2022 comprehensive renovations || Highly desirable North Penn School District. Conveniently located near local shopping, dining, parks, and major commuter routes. Schedule your tour today!
| Elementary School | Middle School | High School |
|---|---|---|
| Walton Farm Elementary School | Pennfield Middle School | North Penn High School |
| Price History | |
|---|---|
| 10/19/2026 | Listed $625,000 |
General Features
| Living Area | 4046 |
|---|---|
| Sewer | Public Sewer |
| Heating | Central |
| Cooling | Central A/C |
| Possession | 31-60 Days CD,61-90 Days CD |
| Roof | Asbestos Shingle |
| Zoning | RA1 |
| Garage Spaces | 2.00 |
| Architectural Style | Colonial |
| Construction Materials | Vinyl Siding |
| School District | NORTH PENN |
| Exclusions | Tesla Charger,Washer and Dryer,Primary Bedroom Curtain Rods |
| Year Built | 1987 |
| Electric | 200+ Amp Service |
| Levels | 2 |
| Tax Year | 2026 |
| Ownership | Fee Simple |
| Cool Fuel | Electric |
| Accessibility | 2+ Access Exits |
| County | MONTGOMERY |
| New Construction | No |
| Property Type | Residential |
| HOA | No |
| Subdivision Name | HATFIELD CROSSING |
| Facing Direction | Northeast |
| Garage Y/N | Yes |
| Water Access Y/N | No |
| Other Structures | Above Grade,Below Grade |
| Full Baths | 3 |
| Status | ACTIVE |
| Directions | Use home address in Google/Apple Maps for direction |
| City | SOUDERTON |
| Disclosures | Prop Disclosure |
| Senior Community Y/N | No |
| MLS Area | Hatfield Twp (10635) |
| Lot Size Units | Square Feet |
| Lot Size Square Feet | 20892.00 |
| Tax Assessed Value | 198910.0 |
| Tax Annual Amount | 8851.0 |
| Structure Type | Detached |
| Condo/Coop Association fee Y/N | No |
| Bathrooms Full Main Level | 1 |
| Bathrooms Count Main Level | 2.00 |
| Price Per Sq Ft Total AG | 227.6 |
| Acceptable Financing | Cash,Conventional |
| Lease Considered Y/N | No |
| Vacation Rental Y/N | No |
| Total SQFT | 4046 |
| Standard Status | Active |
| Year Built Source | Assessor |
| Tax Lot | 031 |
Interior Features
| Heating Fuel | Electric |
|---|---|
| Basement | Fully Finished |
| Total Fireplaces | 1 |
| Hot Water | Electric |
| Basement (Y/N) | Yes |
| Heating Y/N | Yes |
| Fireplace Y/N | Yes |
| Above Grade Finished Area | 2746 |
| Half Baths | 1 |
| Central Air Y/N | Yes |
| Total Bedrooms | 4 |
| Below Grade Finished Area | 1300 |
| Room Type | Living Room,Dining Room,Family Room,Exercise Room |
| Below Grade Finished Area Unit Type | Square Feet |
| LivingAreaSource | Estimated |
| Below Grade Finished Area Source | Estimated |
| Bedrooms Count All Upper Levels | 4 |
| Bedrooms Count Upper Level 1 | 4 |
| Bathrooms Half Main Level | 1 |
| Bathrooms Full Upper Level 1 | 2 |
| Bathrooms Full All Upper Levels | 2 |
| Bathrooms Count Upper Level 1 | 2.00 |
| Bathrooms Count All Upper Levels | 2 |
| Above Grade Finished Area Source | Assessor |
| Above Grade Finished Area Unit Type | Square Feet |
| Total Baths | 4 |
Exterior Features
| Pool | No Pool |
|---|---|
| Parking Features | Asphalt Driveway |
| Water Source | Public |
| Total Parking Spaces | 2 |
| Garage Features | Oversized,Inside Access |
| Type of Parking | Attached Garage |
| Foundation Details | Slab |
| Water View Y/N | No |
| Lot Size Acres | 0.48 |
| Lot Size Source | Assessor |
| Waterfront Y/N | No |
| Land Assessed Value | 48990.00 |
| Navigable Water Y/N | No |
| Water Oriented Y/N | No |
| # of Attached Garage Spaces | 2 |
Room Details
| Room | Dimensions | Level | Flooring | Details |
|---|---|---|---|---|
| Dining Room | Main | |||
| Exercise Room | Main | |||
| Family Room | Main | |||
| Living Room | Main |
Amenities
- Foreclosure
- Views
- Short Sale
- New Construction
- Adult 55+
- Lease To Own
- No HOA Fees
- Furnished
- Primary On Main
- Air Conditioning
- Seller Finance
- Green
- Fixer Upper
- Horse
- Golf
- Fireplace
- Deck
- Garage
- Basement
- Pool
Property vs Single Family Average in 18964
Price
Taxes
Year Built
Visits
 © BRIGHT, All Rights Reserved
